
Price Reduction - Views
Address
1921 E Siesta Lane, Phoenix, AZ
Price
$ 575,000
Property Attributes
- MLS#7072035
- TypeSingle Family
- Listing Status Active
- CountyMARICOPA
- CityPhoenix
- NeighborhoodMOUNTAIN TERRACE NORTH
- Zip85024
- StyleResidential
- Year Built2002
- Taxes$ 1859
- Price$ 575,000
- Bedrooms3
- Full Bathrooms2
- Half Bathrooms0
- Sqr Footage1574
- Lot Size0.11 Acres
Data Source:
Arizona Regional MLS (ARMLSN)
Property Description
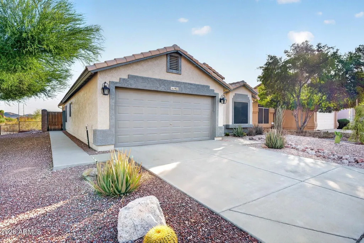
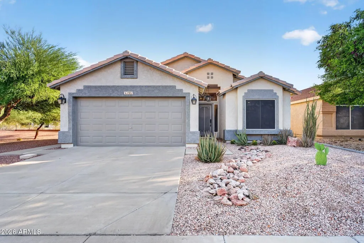
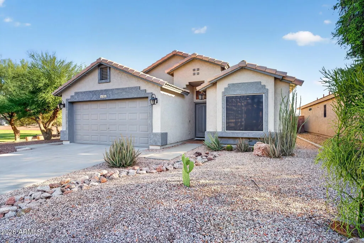
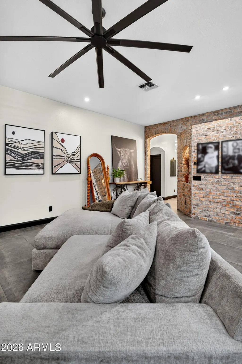
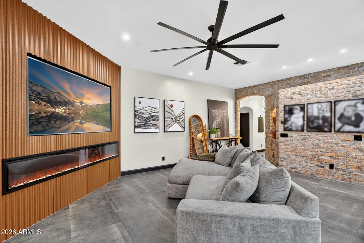
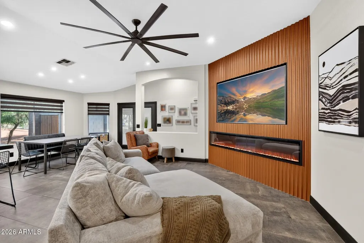
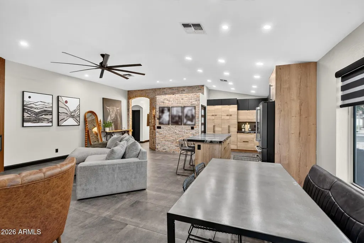
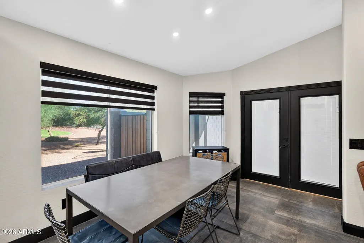
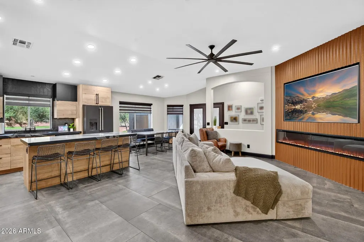
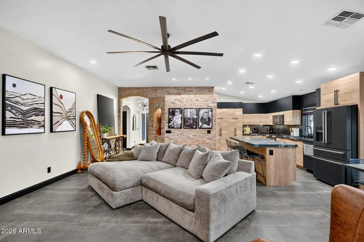
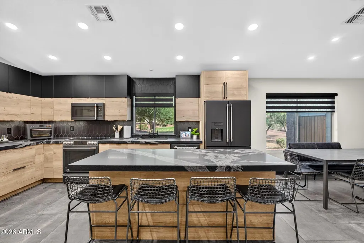
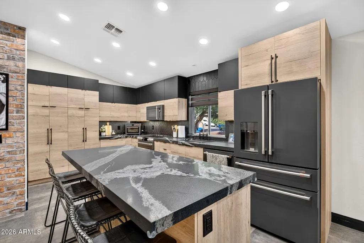
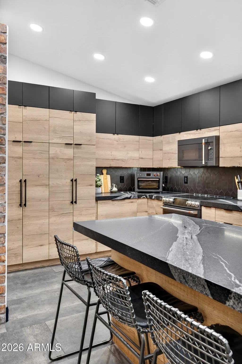
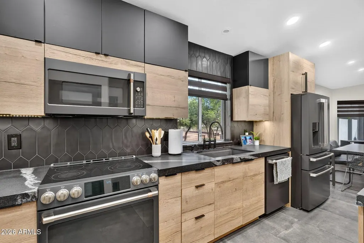
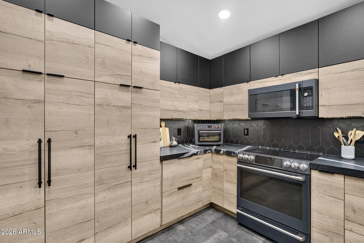
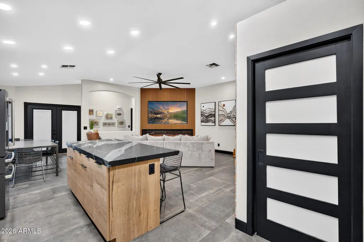
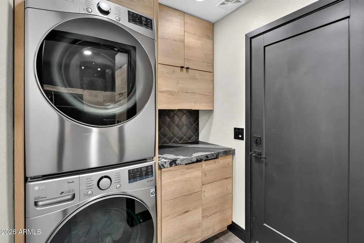
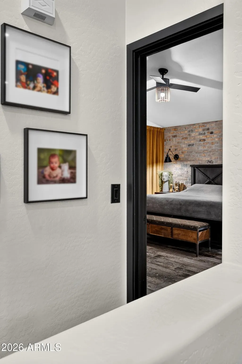
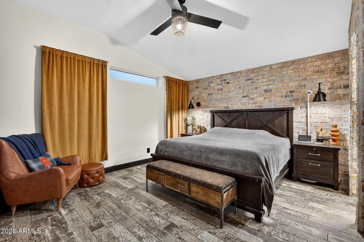
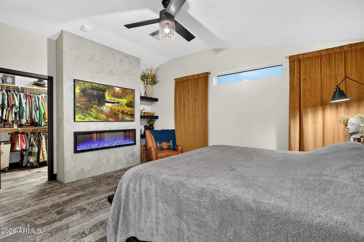
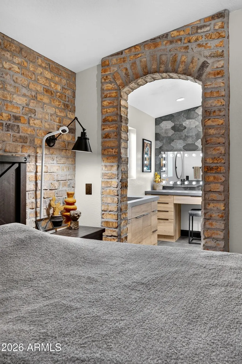
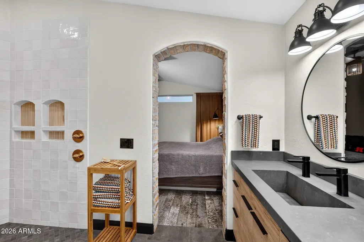
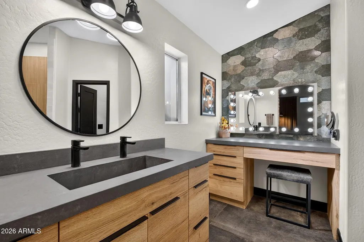
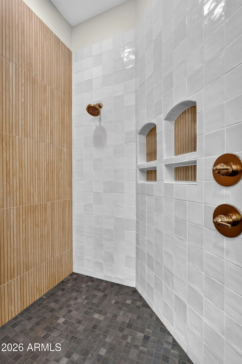
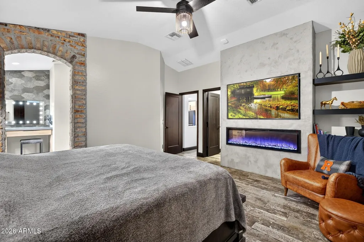
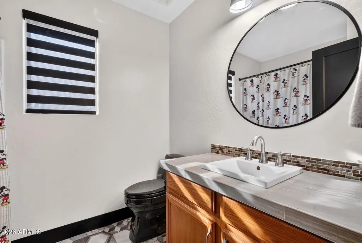
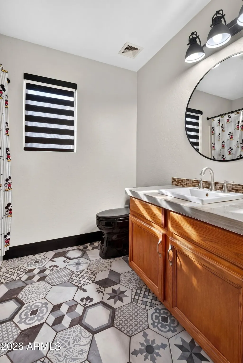
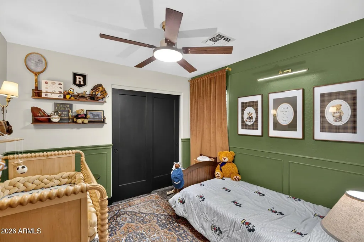
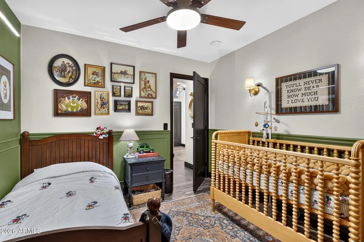
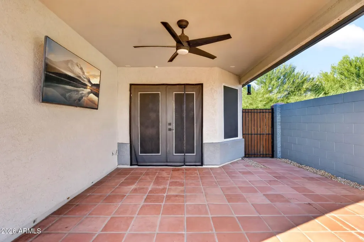
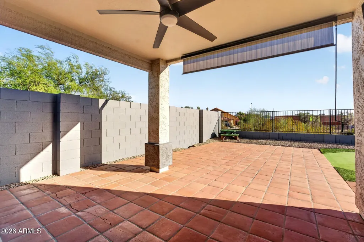
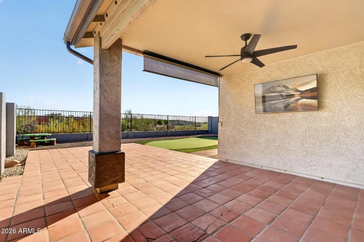
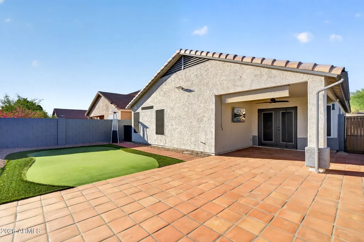
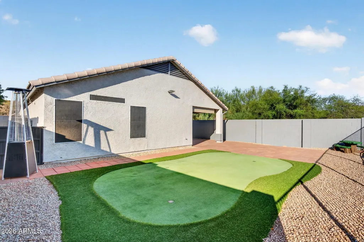
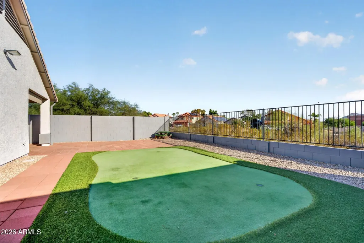
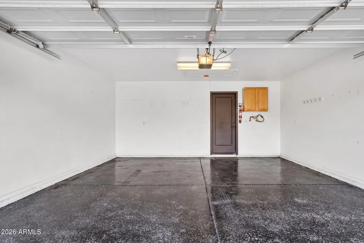
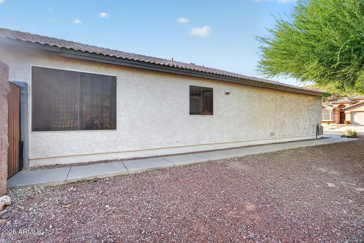
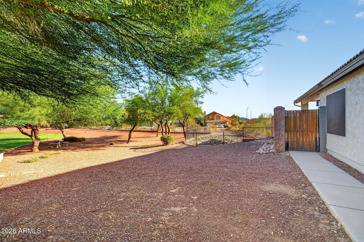
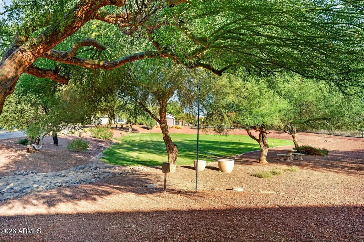
Welcome to this beautifully reimagined single-level home, tucked away on a quiet cul-de-sac in Phoenix. Thoughtfully renovated from top to bottom, this 3-bedroom, 2-bath home pairs sophisticated design with comfortable, everyday living. Step inside to soaring vaulted ceilings, abundant natural light and an open, split floor plan finished with oversized 24'' x 48'' porcelain tile and designer Italian tile throughout. At the heart of the home is a stunning remodeled kitchen featuring custom two-tone European cabinetry with roll-out storage, under-cabinet lighting, GE Café appliances, granite countertops, an impressive 7-foot island, designer backsplash, Delta quartz sink and elevated hardware and fixtures. The living room makes a statement with a dramatic 100'' electric fireplace set a a custom corrugated metal feature wall with a recessed TV. The private primary suite offers its own custom fireplace feature and a show-stopping remodeled bath. Designed with a spa-like feel, the bath features a curbless walk-in shower with dual shower heads, arched niches and floor-to-ceiling designer tile, along with custom cabinetry, built-in makeup vanity, quartz countertops and a custom trough-style sink. Additional improvements include a remodeled laundry room with custom cabinetry and backsplash, new interior doors, casing and baseboards, upgraded lighting and fans, zebra shades, updated plumbing fixtures, fresh interior and exterior paint, and a newer A/C unit. Smart-home features include a Nest doorbell, exterior cameras and Nest smoke detectors, while the garage offers an EV charging station and epoxy flooring. Outside, the backyard is made for Arizona living with a covered patio, pavers, putting green, outdoor TV and beautiful views. Conveniently located near schools, dining, shopping and Loop 101, this extensively remodeled home offers the style and finish of a custom renovation without sacrificing the ease of single-level living.
| Elementary School | Middle School | High School |
|---|---|---|
| Sunset Canyon School Elementary School | Mountain Trail Middle School | North Canyon High School |
| Price History | |
|---|---|
| 8/27/2026 | Listed $600,000 |
| 9/10/2026 | 5$575,000 |
General Features
| Sewer | Public Sewer |
|---|---|
| Heating | Electric |
| Cooling | Central Air,Ceiling Fan(s),Programmable Thmstat |
| Possession | Close Of Escrow |
| Roof | Tile |
| HOA Fee | 242.26 |
| Garage Spaces | 2.0 |
| Association Fee Includes | Maintenance Grounds |
| Construction Materials | Stucco,Wood Frame,Painted |
| Year Built | 2002 |
| Township | 4N |
| Property Subtype | Single Family Residence |
| Tax Year | 2025 |
| Ownership | Fee Simple |
| Community Features | Biking/Walking Path |
| Assoc Fee Paid Per | Quarterly |
| County | Maricopa |
| New Construction | No |
| Property Type | Residential |
| HOA | Yes |
| Attached Garage | No |
| Subdivision Name | MOUNTAIN TERRACE NORTH |
| Special Listing Conditions | N/A |
| Status | Active |
| Directions | Head north on N 16th St from Union Hills,Right onto E Wescott Dr,Left onto N 19th Place,Left on to E Siesta Ln.,Property will be on the left. |
| High School | North Canyon High School |
| City | Phoenix |
| Disclosures | Agency Discl Req,Seller Discl Avail |
| Association Name | Mountain Terrace HOA |
| High School District | Paradise Valley Unified District |
| Open Parking Spaces | 0.0 |
| Lot Size Units | Square Feet |
| Lot Size Square Feet | 4725.0 |
| Carport Spaces | 0.0 |
| Carport Y/N | No |
| Spa Features | None |
| Elementary School | Sunset Canyon School |
| Property Attached Y/N | No |
| Land Lease Y/N | No |
| Tax Annual Amount | 1859.0 |
| Home Warranty Y/N | No |
| Current Financing | Conventional |
| Middle/Junior High School | Mountain Trail Middle School |
| Lease Renewal Y/N | No |
| Lease Considered Y/N | No |
| Rent Control Y/N | No |
| Builder Name | D R Horton |
| Standard Status | Active |
| Occupancy Type | Owner |
| Elementary School District | Paradise Valley Unified District |
| Tax Lot | 1 |
| MobileHomeRemainsYN | No |
| New Financing: Conventional | True |
| Senior Community | No |
| New Financing: FHA | True |
| Ttl Monthly Fee Equiv | 80.75 |
| New Financing Cash | True |
| New Financing: VA | True |
Interior Features
| Interior Amenities | Non-laminate Counter,High Speed Internet,Granite Counters,Breakfast Bar,No Interior Steps,Vaulted Ceiling(s),Pantry,Full Bth Master Bdrm,Separate Shwr & Tub |
|---|---|
| Flooring | Tile |
| Total Stories | 1 |
| Air Conditioning Y/N | Yes |
| Heating Y/N | Yes |
| Fireplace Y/N | Yes |
| Laundry Features | Inside |
| Total Bedrooms | 3 |
| LivingAreaSource | Assessor |
| Total Baths | 2 |
| Bedrooms Possible | 3 |
| Other_sp_Rooms_co_Great_sp_Room | True |
| Built-in Microwave | True |
| Non-laminate Counter | True |
| Pantry | True |
Exterior Features
| Fencing | Block,Wrought Iron |
|---|---|
| Parking Features | Garage Door Opener,Direct Access |
| Lot Features | Sprinklers In Front,Desert Back,Desert Front,Cul-De-Sac,Synthetic Grass Back |
| Water Source | Public |
| Lot Size Area | 4725.0 |
| Spa | No |
| Lot Size Acres | 0.11 |
| Lot Size Source | Assessor |
| Waterfront Y/N | No |
| Covered Spaces | 2.0 |
| Crops Included Y/N | No |
| Horse Y/N | No |
| Irrigation Water Rights Y/N | No |
Amenities
- Foreclosure
- Views
- Short Sale
- New Construction
- Adult 55+
- Lease To Own
- No HOA Fees
- Furnished
- Primary On Main
- Air Conditioning
- Seller Finance
- Green
- Fixer Upper
- Horse
- Golf
- Fireplace
- Deck
- Garage
- Basement
- Pool
Property vs Single Family Average in 85024
Price
Taxes
Year Built
Visits
 © 2026 Arizona Regional Multiple Listing Service, Inc. All rights reserved. All information should be verified by the recipient and none is guaranteed as accurate by ARMLS. Information deemed to be reliable but not guaranteed. Listing broker has attempted to offer accurate data, but buyers are advised to confirm all items. Only IDX residential listings are displayed on this site. The information being provided is for consumers' personal, non-commercial use and may not be used for any purpose
 All information deemed reliable, but not guaranteed.Listing data provided & copyrighted © by (PAAR) Prescott Area Association of REALTORS®

