
Golf Course - Eco Friendly

Address
12376 W Running Deer Trail, Peoria, AZ
Price
$ 575,000
Property Attributes
- MLS#7066372
- TypeSingle Family
- Listing Status Active
- CountyMARICOPA
- CityPeoria
- NeighborhoodSUNSET RIDGE AT TRILOGY AT VISTANCIA PAR C-15-C19-
- Zip85383
- StyleResidential
- Year Built2004
- Taxes$ 3248
- Price$ 575,000
- Bedrooms2
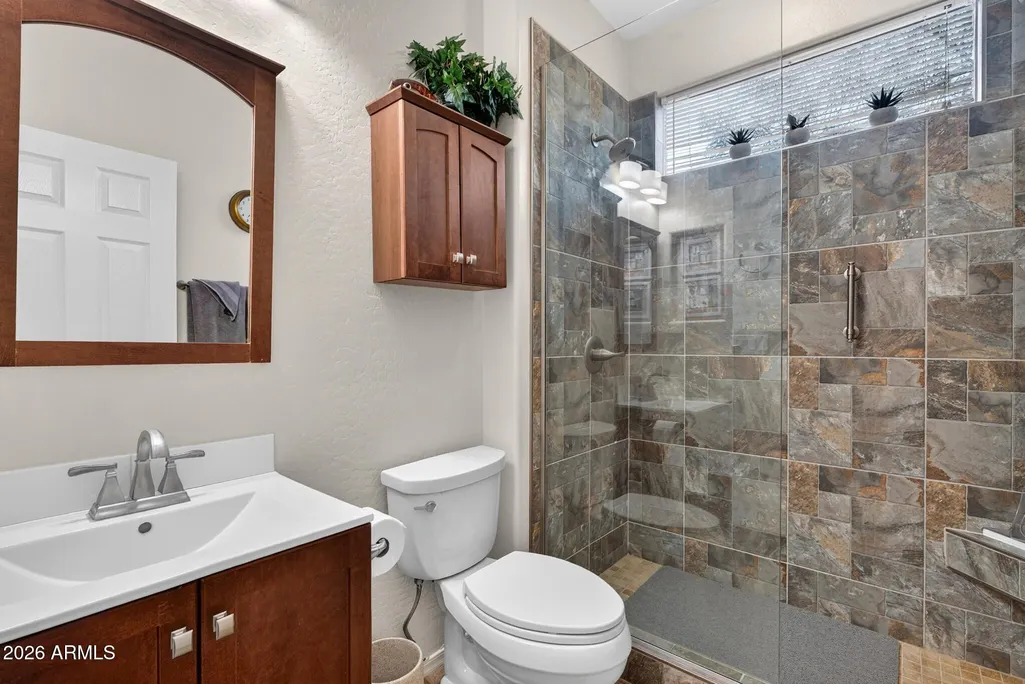
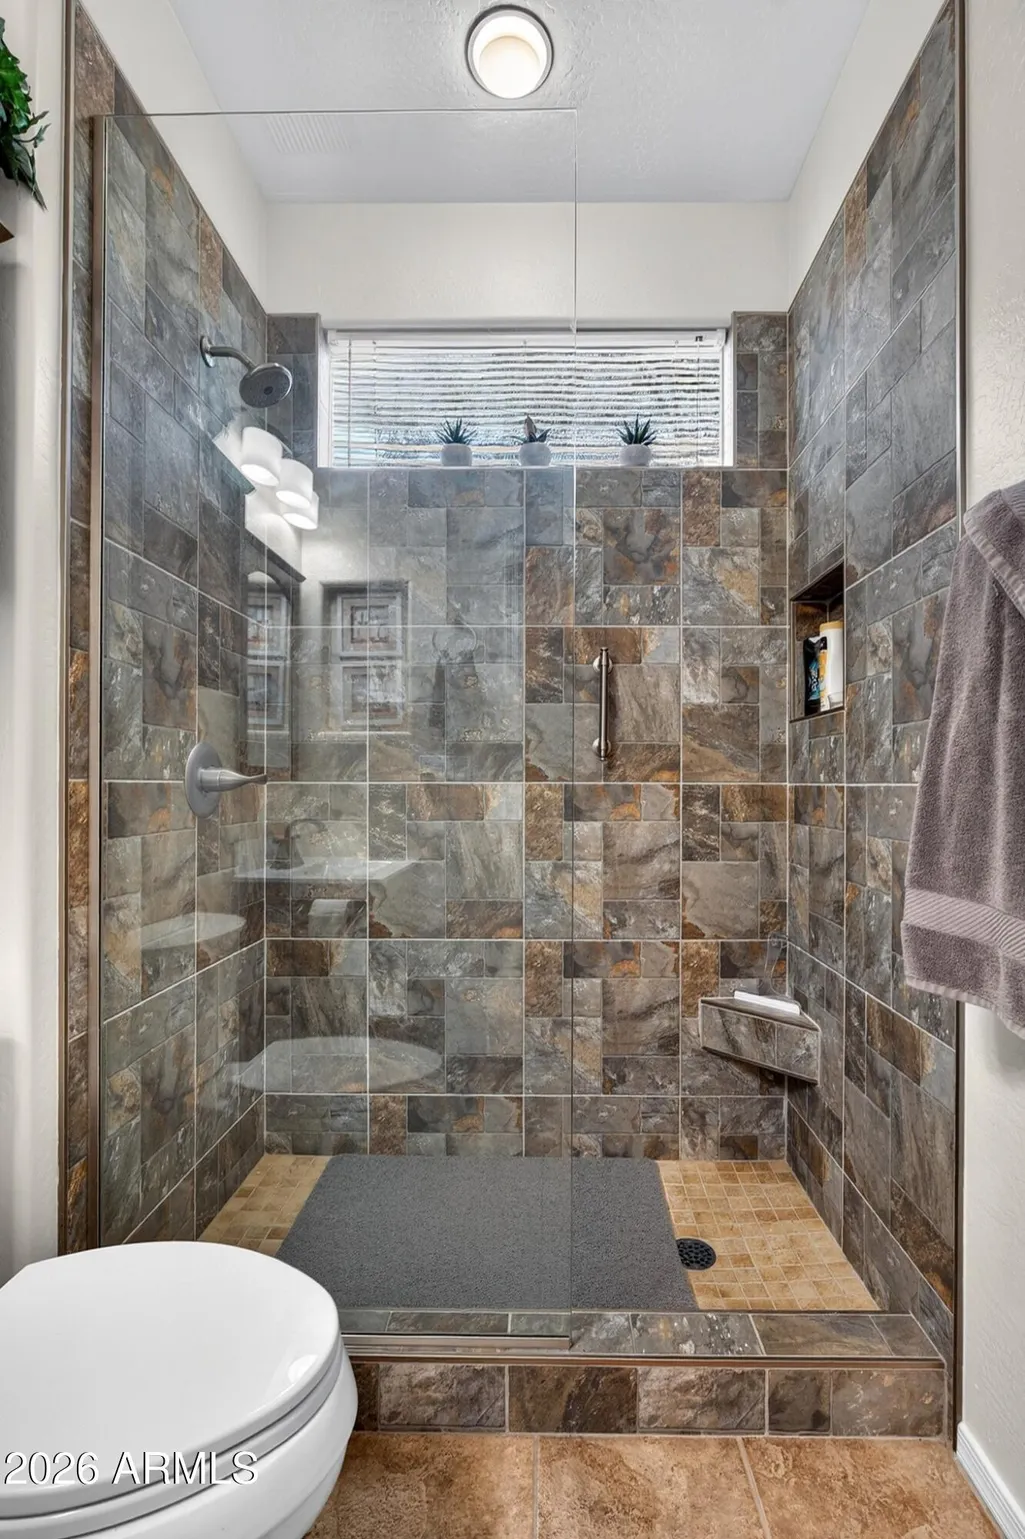
- Full Bathrooms2
- Half Bathrooms0
- Sqr Footage1656
- Lot Size0.19 Acres
Data Source:
Arizona Regional MLS (ARMLSN)
Property Description
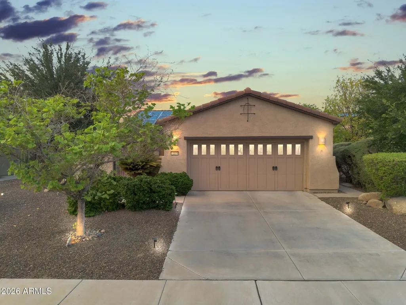
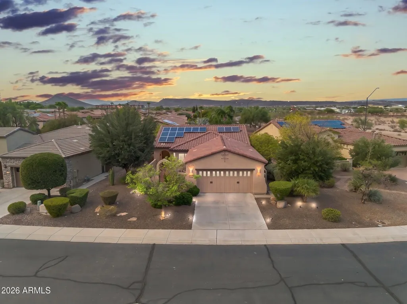
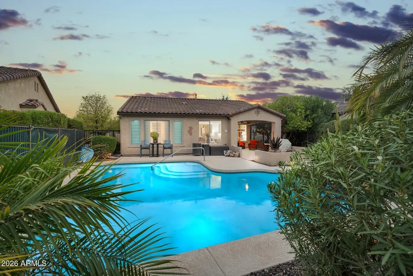
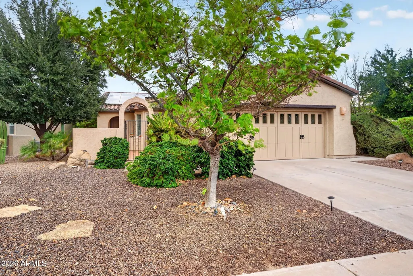
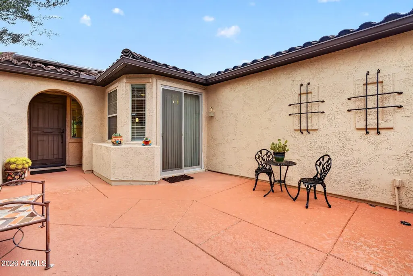
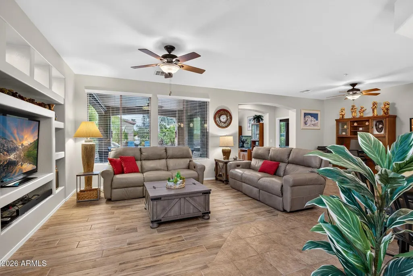
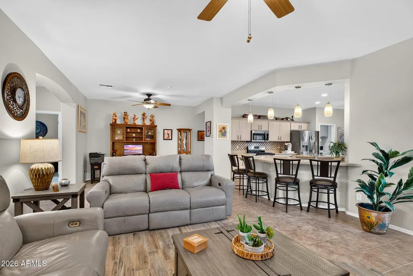
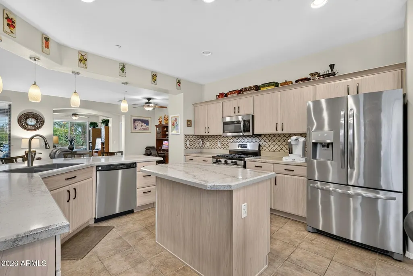
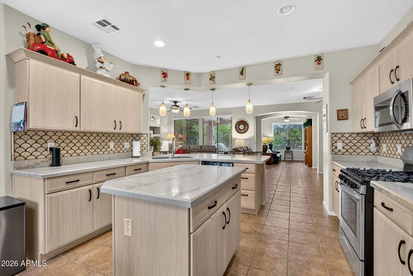
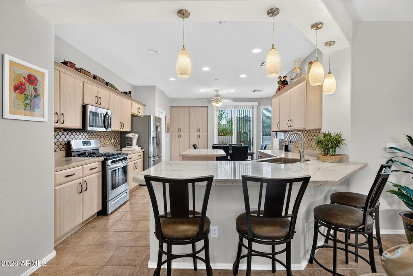
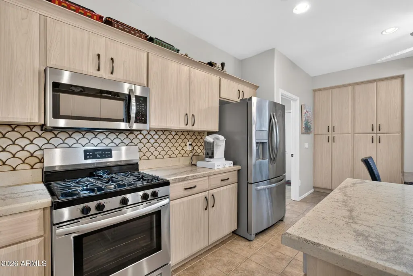
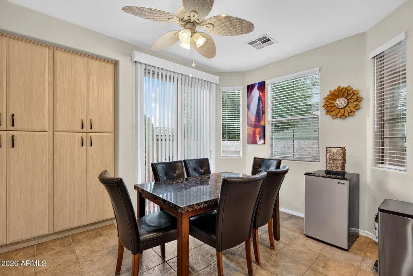
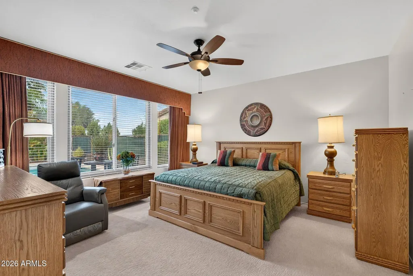
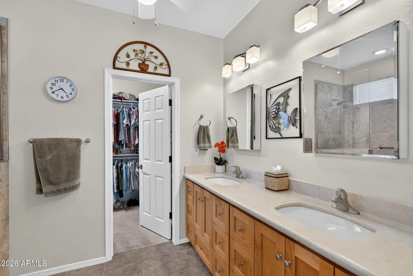
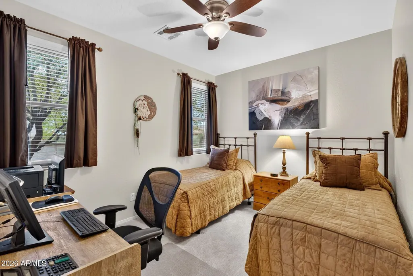
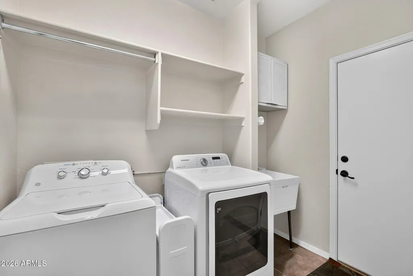
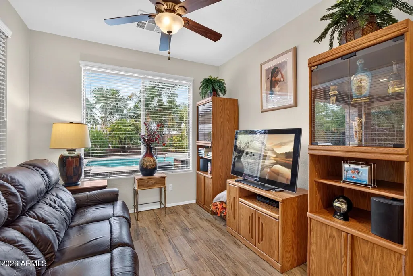
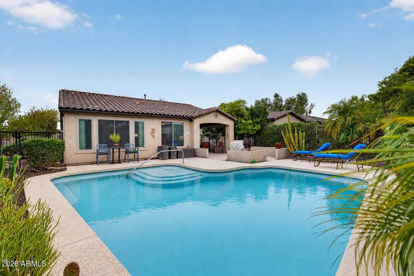
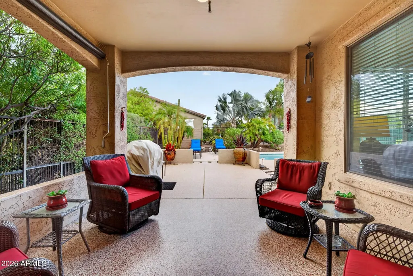
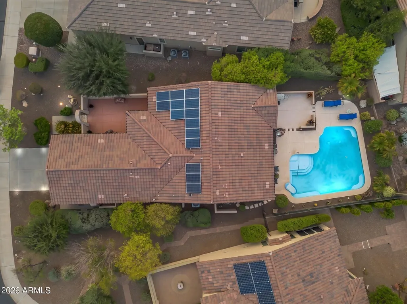
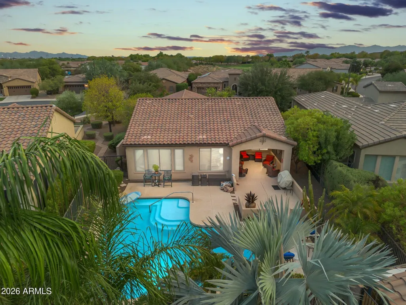
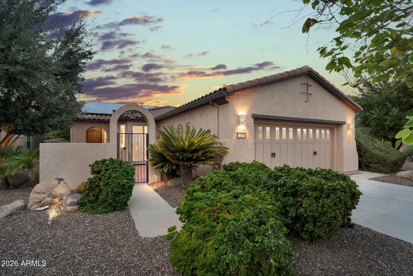
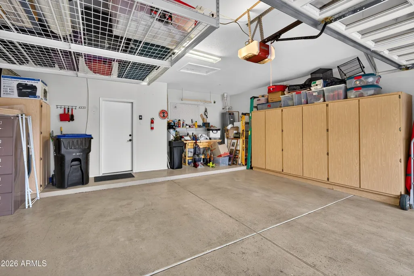
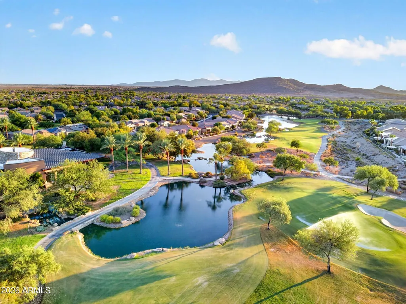
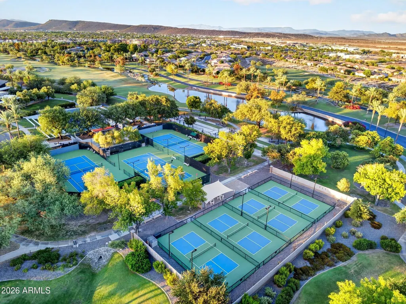
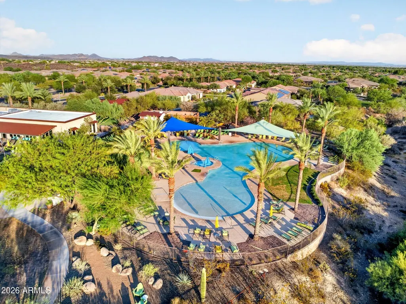
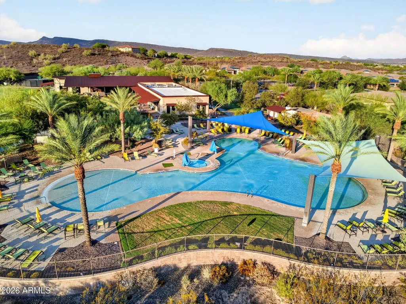
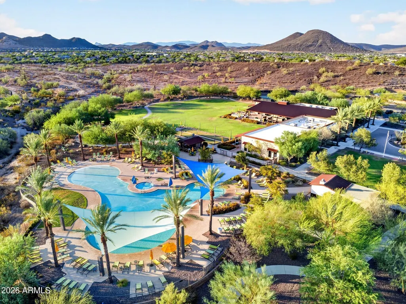
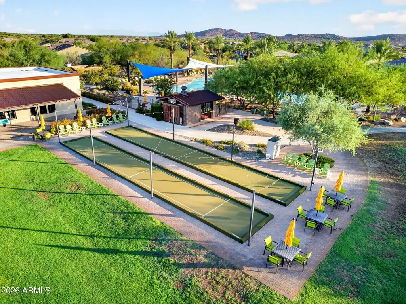
YOUR OWN PRIVATE RESORT IN TRILOGY AT VISTANCIA! Beautifully maintained and thoughtfully updated, this home combines true pride of ownership with a versatile floor plan and an exceptional backyard featuring something increasingly rare in Trilogy--a spectacular 17,000-gallon private pool Step inside to a freshly painted interior creating a bright, clean and move-in-ready feel. The well-designed floor plan features open living spaces plus a separate den--ideal for a home office, hobby room or comfortable retreat. The kitchen features granite countertops, a stylish backsplash and newer appliances. Outside is where this home truly stands apart. The impressive 17,000-gallon pool reaches approximately seven feet at the deep end, offering a true backyard oasis for swimming, entertaining or simply enjoying the Arizona sunshine. The HVAC is approximately five years old, the exterior was painted three years ago, and the entire irrigation system has been replaced. An extended garage provides additional workspace and storage with built in cabinets and ceiling mounted racking. And then there's the Trilogy Lifestyle. Trilogy at Vistancia is one of the Northwest Valley's premier 55+ active-adult communities, offering championship golf, resort-style pools, fitness and wellness amenities, pickleball and tennis, clubs, classes, dining, social activities, and miles of opportunities to walk, bike and enjoy the outdoors.
| Elementary School | Middle School | High School |
|---|---|---|
| Adult Elementary School | Adult Middle School | Adult High School |
| Price History | |
|---|---|
| 8/19/2026 | Listed $575,000 |
General Features
| Sewer | Public Sewer |
|---|---|
| Heating | Heat Pump |
| Cooling | Heat Pump |
| Possession | Close Of Escrow |
| Roof | Tile |
| HOA Fee | 1136.0 |
| Garage Spaces | 2.0 |
| Association Fee Includes | Maintenance Grounds,Street Maint |
| Pool Features | Outdoor |
| Security Features | Security Guard |
| Construction Materials | Stucco,Wood Frame |
| Year Built | 2004 |
| Township | 5N |
| Property Subtype | Single Family Residence |
| Tax Year | 2025 |
| Ownership | Fee Simple |
| Community Features | Pool,Golf,Pickleball,Lake,Community Spa,Community Spa Htd,Guarded Entry,Tennis Court(s),Biking/Walking Path,Fitness Center |
| Assoc Fee Paid Per | Quarterly |
| County | Maricopa |
| New Construction | No |
| Property Type | Residential |
| HOA | Yes |
| Energy Efficient | Solar Panels |
| Subdivision Name | SUNSET RIDGE AT TRILOGY AT VISTANCIA PAR C-15-C19- |
| Total Rooms | 4 |
| Special Listing Conditions | N/A |
| Status | Active |
| Directions | Take Vistancia BLVD North west to Trilogy turn left to main guard gate,through gate take your second left with is running deer then take your third right to say on running deer home is in cul-de-sac |
| High School | Adult |
| City | Peoria |
| Disclosures | Seller Discl Avail |
| Association Name | Trilogy at Vistancia |
| High School District | Adult |
| Open Parking Spaces | 0.0 |
| Lot Size Units | Square Feet |
| Lot Size Square Feet | 8489.0 |
| Carport Spaces | 0.0 |
| Carport Y/N | No |
| Spa Features | None |
| Elementary School | Adult |
| Property Attached Y/N | No |
| Land Lease Y/N | No |
| Tax Annual Amount | 3248.0 |
| Home Warranty Y/N | No |
| Middle/Junior High School | Adult |
| Lease Renewal Y/N | No |
| Lease Considered Y/N | No |
| Rent Control Y/N | No |
| Builder Name | Shea Homes |
| Standard Status | Active |
| Occupancy Type | Owner |
| Elementary School District | Adult |
| Tax Lot | 141 |
| MobileHomeRemainsYN | No |
| New Financing: Conventional | True |
| Senior Community | No |
| New Financing: FHA | True |
| Ttl Monthly Fee Equiv | 378.67 |
| New Financing Cash | True |
| New Financing: VA | True |
Interior Features
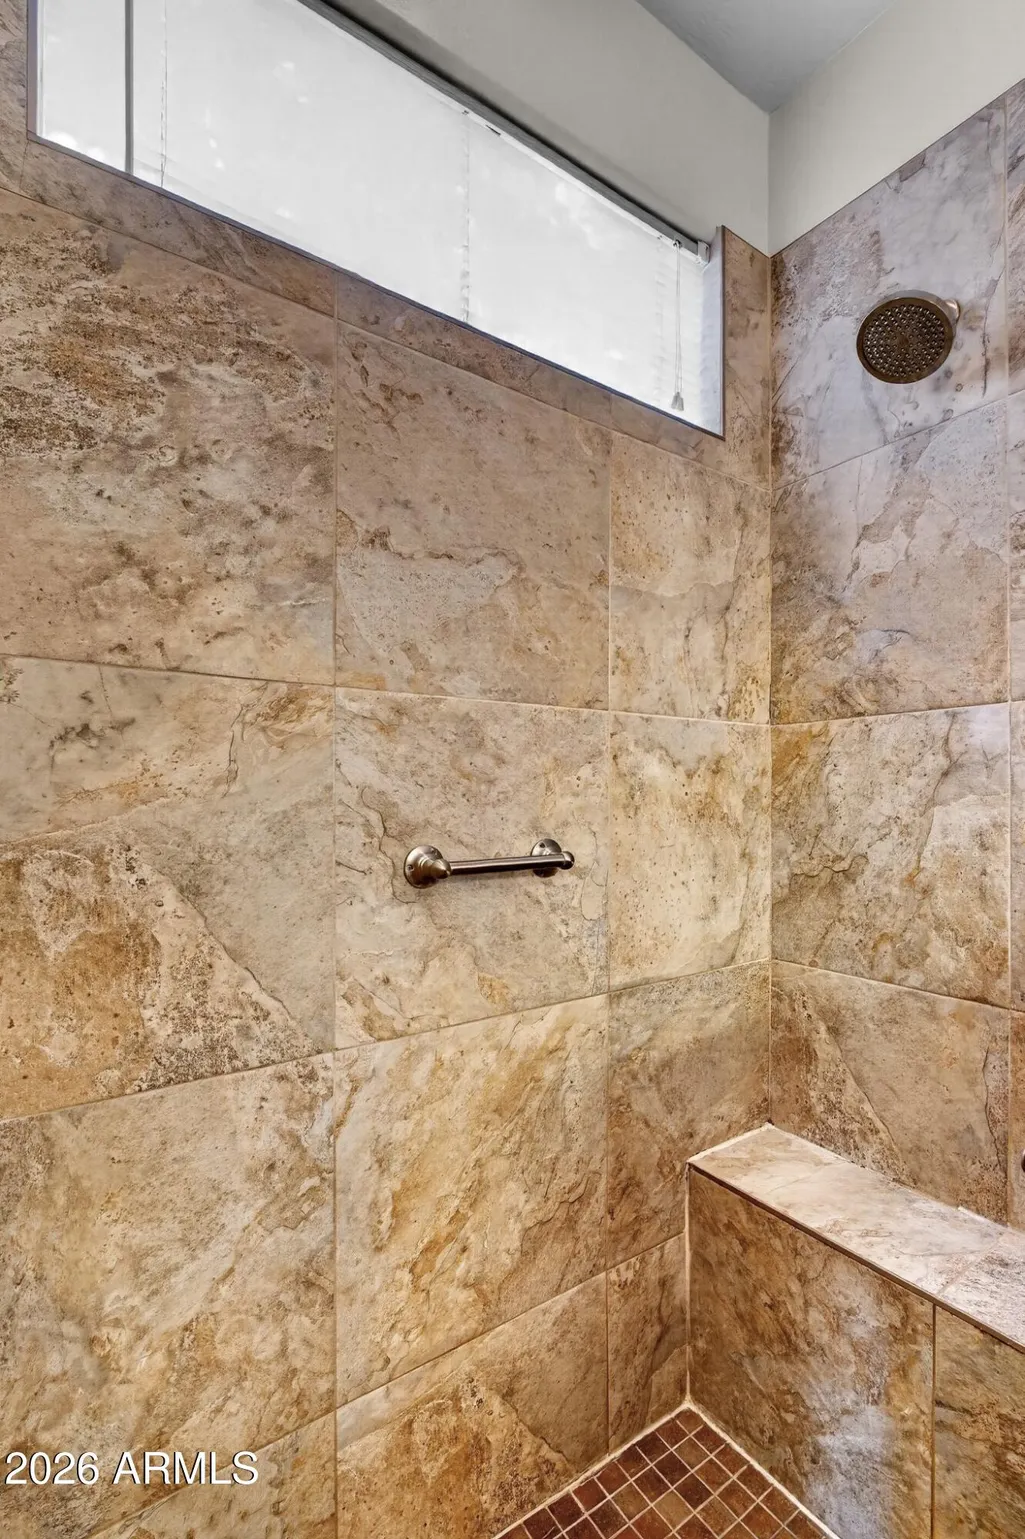
| Interior Amenities | Double Vanity,Eat-in Kitchen,Breakfast Bar,No Interior Steps,Kitchen Island,Pantry,3/4 Bath Master Bdrm |
|---|---|
| Flooring | Carpet,Tile |
| Total Stories | 1 |
| Air Conditioning Y/N | Yes |
| Heating Y/N | Yes |
| Window Features | Dual Pane |
| Fireplace Y/N | No |
| Total Bedrooms | 2 |
| LivingAreaSource | Assessor |
| Total Baths | 2 |
| Bedrooms Possible | 3 |
| Kitchen Island | True |
| Pantry | True |
Exterior Features
| Model | Montis |
|---|---|
| Fencing | Wrought Iron |
| Lot Features | Desert Front,Cul-De-Sac,Natural Desert Front |
| Water Source | Public |
| Lot Size Area | 8489.0 |
| Spa | No |
| Lot Size Acres | 0.19 |
| Lot Size Source | Assessor |
| Waterfront Y/N | No |
| Covered Spaces | 2.0 |
| Crops Included Y/N | No |
| Horse Y/N | No |
| Irrigation Water Rights Y/N | No |
Amenities
- Foreclosure
- Views
- Short Sale
- New Construction
- Adult 55+
- Lease To Own
- No HOA Fees
- Furnished
- Primary On Main
- Air Conditioning
- Seller Finance
- Green
- Fixer Upper
- Horse
- Golf
- Fireplace
- Deck
- Garage
- Basement
- Pool
Property vs Single Family Average in 85383
Price
Taxes
Year Built
Visits
 © 2026 Arizona Regional Multiple Listing Service, Inc. All rights reserved. All information should be verified by the recipient and none is guaranteed as accurate by ARMLS. Information deemed to be reliable but not guaranteed. Listing broker has attempted to offer accurate data, but buyers are advised to confirm all items. Only IDX residential listings are displayed on this site. The information being provided is for consumers' personal, non-commercial use and may not be used for any purpose
 All information deemed reliable, but not guaranteed.Listing data provided & copyrighted © by (PAAR) Prescott Area Association of REALTORS®

