
Price Reduction - Views - New Construction
Address
16945 N Ibis Way, Maricopa, AZ
Price
$ 394,990
Property Attributes
- MLS#7060909
- TypeSingle Family
- Listing Status Active
- CountyPINAL
- CityMaricopa
- AreaEl Rancho Santa Rosa
- NeighborhoodEL RANCHO SANTA ROSA PHASE 1 - PARCEL 4
- Zip85138
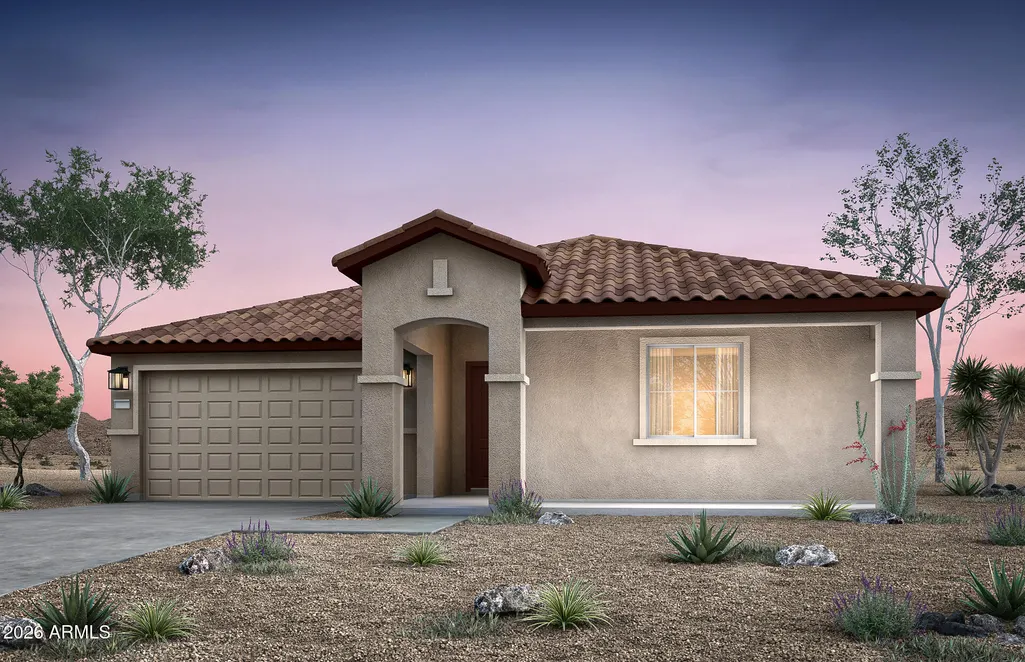
- StyleTerritorial/Santa Fe
- Year Built2026
- Taxes$ 143
- Price$ 394,990
- Bedrooms4
- Full Bathrooms2
- Half Bathrooms0
- Sqr Footage2172
- Lot Size0.16 Acres
Data Source:
Arizona Regional MLS (ARMLSN)
Property Description
Up to 3% of base price or total purchase price, whichever is less, is available through preferred lender plus additional 3% of base price or total purchase price, whichever is less, is available to be used toward closing costs, pre-paids, rate buy downs, and/or price adjustments. Available now, this beautiful Stella floor plan is located on an oversized homesite with breathtaking mountain views. Thoughtfully designed for both comfort and entertaining, the home features a spacious gathering room and dining area that seamlessly connect to the kitchen, creating an open and inviting living space. Conveniently located near community parks, grocery stores, restaurants, and everyday amenities, this home offers the perfect blend of style, functionality, and an exceptional location.
| Elementary School | Middle School | High School |
|---|---|---|
| Saddleback Elementary School | Maricopa Wells Middle School | Maricopa High School |
| Price History | |
|---|---|
| 7/31/2026 | Listed $395,990 |
| 8/29/2026 | 1$394,990 |
General Features
| Sewer | Private Sewer |
|---|---|
| Heating | Natural Gas |
| Cooling | Central Air,Programmable Thmstat |
| Utilities | SRP |
| Possession | Close Of Escrow |
| Roof | Tile |
| HOA Fee | 117.0 |
| Garage Spaces | 2.0 |
| Association Fee Includes | Maintenance Grounds,Street Maint |
| Architectural Style | Territorial/Santa Fe |
| Construction Materials | Stucco,Wood Frame,Blown Cellulose,Painted |
| Year Built | 2026 |
| Township | 04S |
| Property Subtype | Single Family Residence |
| Tax Year | 2025 |
| Ownership | Fee Simple |
| Community Features | Playground,Biking/Walking Path |
| Assoc Fee Paid Per | Monthly |
| County | Pinal |
| New Construction | Yes |
| Property Type | Residential |
| HOA | Yes |
| Attached Garage | No |
| Subdivision Name | EL RANCHO SANTA ROSA PHASE 1 - PARCEL 4 |
| Green Water Conservation | Tankless Ht Wtr Heat |
| Special Listing Conditions | N/A |
| Status | Active |
| Directions | From the 347 Highway,turn East onto West Sonoran Desert Parkway. Turn Left (North) onto Smith road and take the next right (East) onto N Santa Rosa Parkway and left (North) onto N Wilson St. Take n |
| High School | Maricopa High School |
| City | Maricopa |
| Disclosures | None |
| Association Name | AAM |
| High School District | Maricopa Unified School District |
| Open Parking Spaces | 2.0 |
| Lot Size Units | Square Feet |
| Lot Size Square Feet | 7090.0 |
| Carport Spaces | 0.0 |
| Carport Y/N | No |
| Spa Features | None |
| Elementary School | Saddleback Elementary School |
| Property Attached Y/N | No |
| Land Lease Y/N | No |
| Tax Annual Amount | 143.0 |
| Home Warranty Y/N | Yes |
| Middle/Junior High School | Maricopa Wells Middle School |
| Property Condition | Complete Spec Home,New Construction |
| Lease Renewal Y/N | No |
| Lease Considered Y/N | No |
| Rent Control Y/N | No |
| Builder Name | Pulte |
| Standard Status | Active |
| Occupancy Type | Vacant |
| Elementary School District | Maricopa Unified School District |
| Tax Lot | 28 |
| MobileHomeRemainsYN | No |
| New Financing: Conventional | True |
| Senior Community | No |
| New Financing: FHA | True |
| Ttl Monthly Fee Equiv | 117.0 |
| New Financing Cash | True |
| New Financing: VA | True |
Interior Features
| Interior Amenities | High Speed Internet,Granite Counters,Double Vanity,9+ Flat Ceilings,Kitchen Island,Pantry,3/4 Bath Master Bdrm |
|---|---|
| Flooring | Carpet,Tile |
| Total Stories | 1 |
| Air Conditioning Y/N | Yes |
| Heating Y/N | Yes |
| Window Features | Low-Emissivity Windows,Dual Pane,ENERGY STAR Qualified Windows,Vinyl Frame |
| Fireplace Y/N | No |
| Laundry Features | Inside,Wshr/Dry HookUp Only |
| Total Bedrooms | 4 |
| LivingAreaSource | Builder |
| Total Baths | 2 |
| Bedrooms Possible | 4 |
| Other_sp_Rooms_co_Great_sp_Room | True |
| Built-in Microwave | True |
| Kitchen Island | True |
| Pantry | True |
Exterior Features
| Model | Stella |
|---|---|
| Fencing | Block |
| Parking Features | Garage Door Opener,Direct Access |
| Lot Features | Desert Front,Dirt Back,Gravel/Stone Front,Irrigation Front |
| Water Source | Pvt Water Company |
| Lot Size Area | 7090.0 |
| Spa | No |
| Lot Size Acres | 0.16 |
| Lot Size Source | Assessor |
| Waterfront Y/N | No |
| Covered Spaces | 2.0 |
| Crops Included Y/N | No |
| Horse Y/N | No |
| Irrigation Water Rights Y/N | No |
Amenities
- Foreclosure
- Views
- Short Sale
- New Construction
- Adult 55+
- Lease To Own
- No HOA Fees
- Furnished
- Primary On Main
- Air Conditioning
- Seller Finance
- Green
- Fixer Upper
- Horse
- Golf
- Fireplace
- Deck
- Garage
- Basement
- Pool
Property vs Single Family Average in 85138
Price
Taxes
Year Built
Visits
 © 2026 Arizona Regional Multiple Listing Service, Inc. All rights reserved. All information should be verified by the recipient and none is guaranteed as accurate by ARMLS. Information deemed to be reliable but not guaranteed. Listing broker has attempted to offer accurate data, but buyers are advised to confirm all items. Only IDX residential listings are displayed on this site. The information being provided is for consumers' personal, non-commercial use and may not be used for any purpose
 All information deemed reliable, but not guaranteed.Listing data provided & copyrighted © by (PAAR) Prescott Area Association of REALTORS®

