
Price Reduction - Views
Address
10028 S 27th Avenue, Laveen, AZ
Price
$ 1,044,050
Property Attributes
- MLS#7056011
- TypeSingle Family
- Listing Status Active
- CountyMARICOPA
- CityLaveen
- NeighborhoodCustom Home
- Zip85339
- StyleSanta Barbara/Tuscan
- Year Built2007
- Taxes$ 6622
- Price$ 1,044,050
- Bedrooms4
- Full Bathrooms3
- Half Bathrooms1
- Sqr Footage3252
- Lot Size1.5 Acres
Data Source:
Arizona Regional MLS (ARMLSN)
Property Description
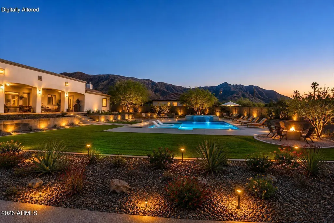
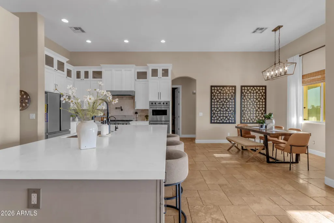
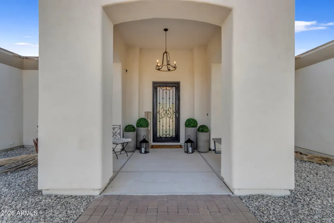
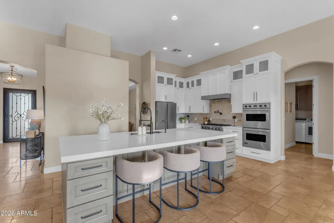
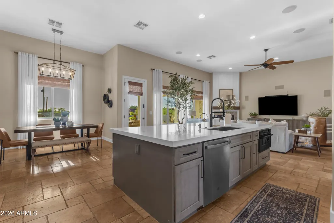
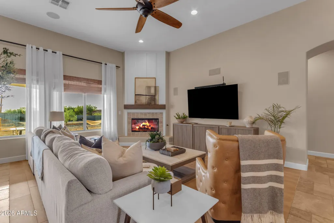
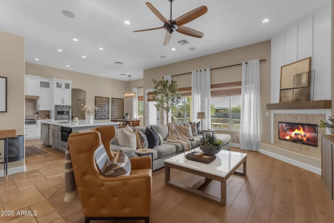
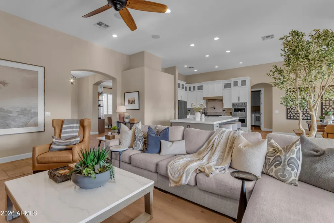
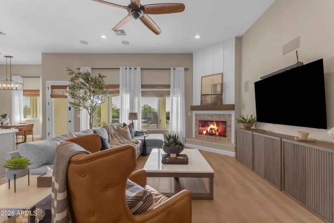
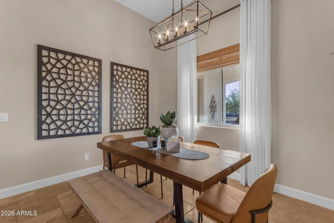
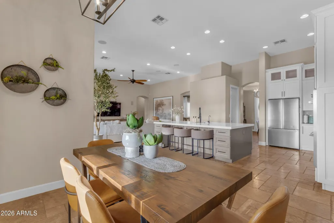
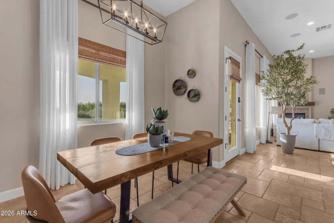
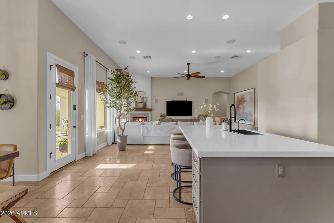
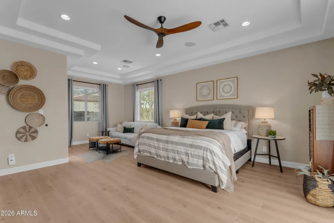
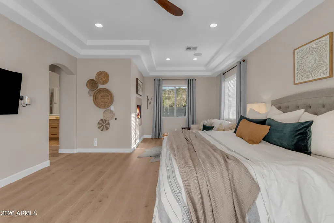
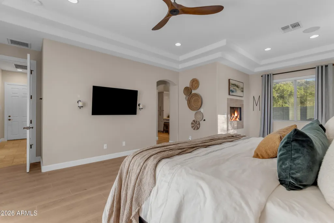
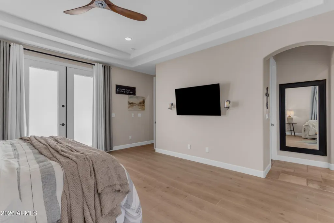
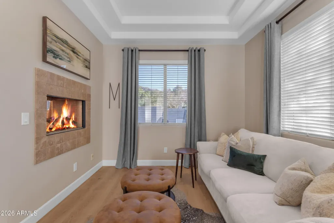
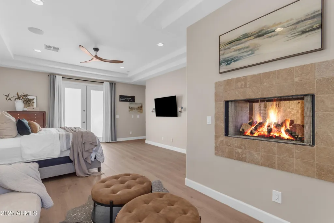
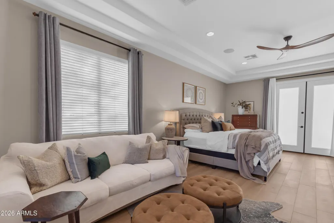
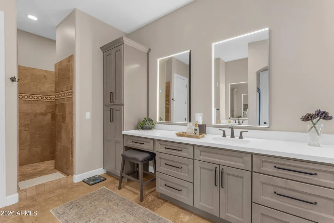
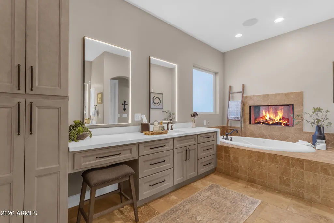
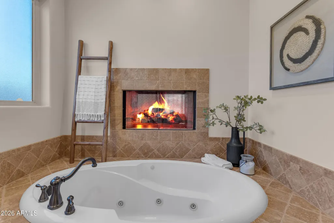
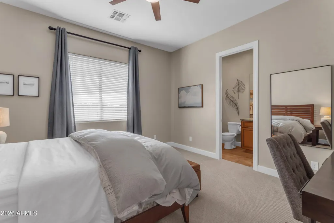
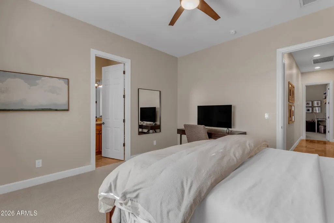
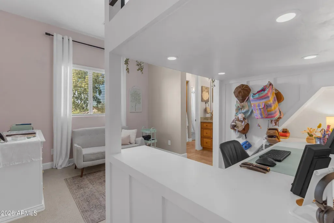
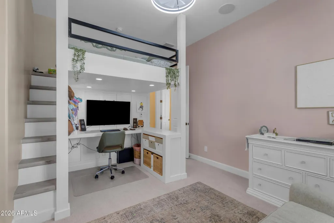
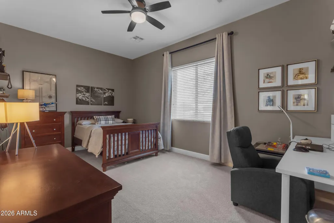
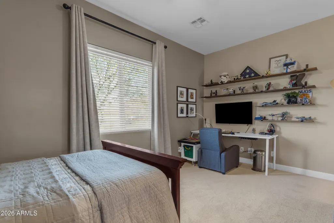
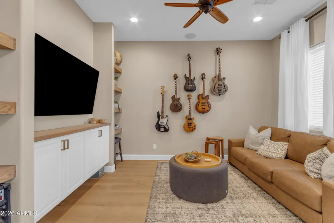
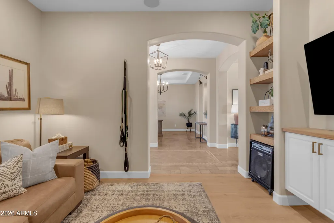
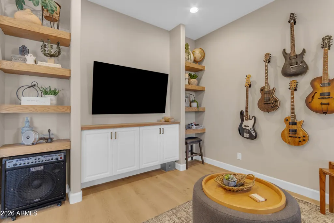
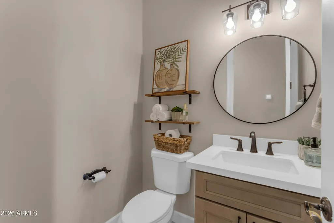
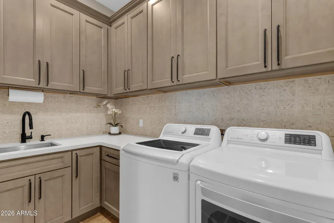
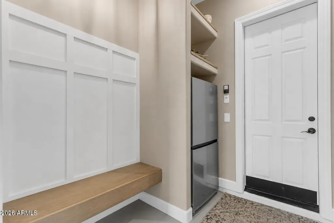
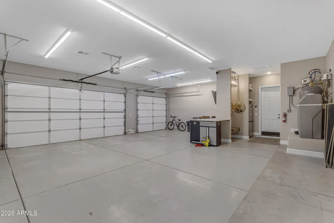
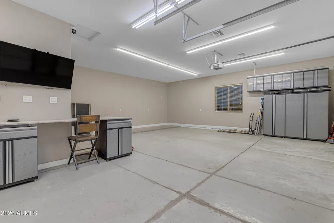
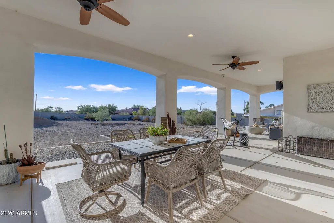
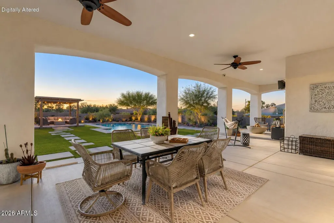
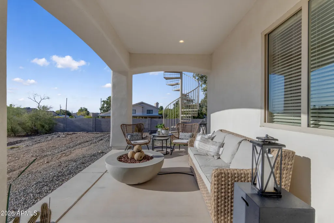
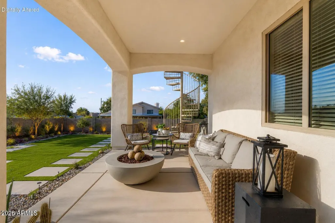
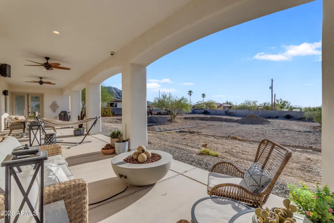
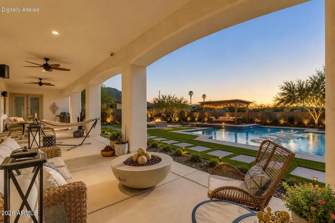
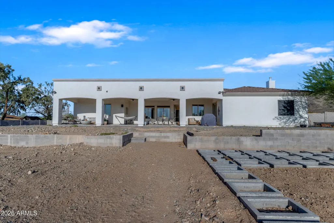
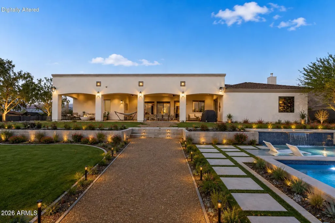
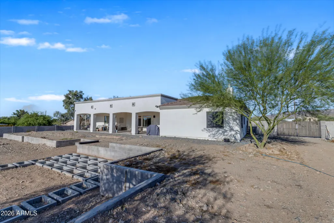
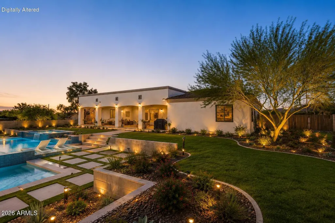
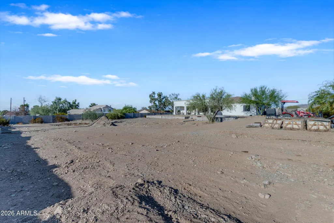
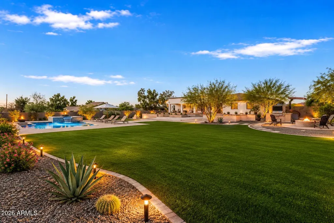
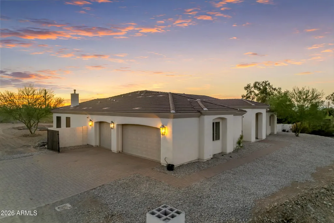
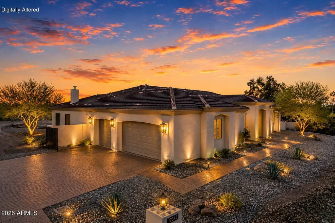
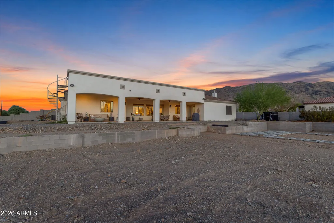
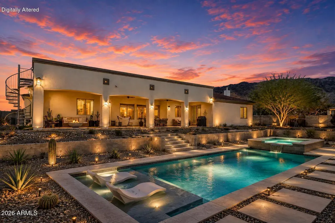
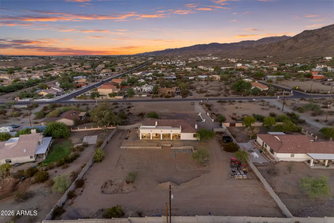
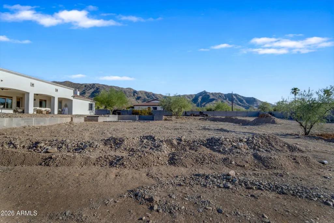
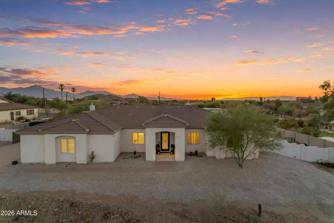
Extensively remodeled custom home on 1.5 ACRES in a desirable county island with NO HOA. This spacious single-level home offers 4 bedrooms, 3.5 bathrooms, a 3-car garage, BREATHTAKING MOUNTAIN VIEWS, and plenty of room for horses, RVs, toys, a workshop, or future expansion. The heart of the home is the COMPLETELY REMODELED CHEF'S KITCHEN, featuring PREMIUM VIKING APPLIANCES, QUARTZ COUNTERTOPS, an oversized island with generous seating, abundant cabinetry, UNDER-ISLAND STORAGE, and exceptional prep space, making it ideal for both everyday living and entertaining. Retreat to the REMODELED PRIMARY SUITE, complete with a beautifully updated bedroom and a spa-inspired primary bathroom designed for comfort and relaxation. Enjoy peace of mind with significant mechanical upgra des including TWO NEW HVAC SYSTEMS (5-ton and 6-ton installed in 2025 and 2026), with the 6-ton system serving both the home and garage, a NEW WATER SOFTENER (2026), and an INDUSTRIAL-GRADE FIBERGLASS WATER HEATER (2019). Step outside to enjoy the beauty and privacy of this exceptional acreage property with STUNNING MOUNTAIN VIEWS and endless possibilities to create your dream outdoor oasis. Whether you're looking for space to entertain, keep horses, store RVs and recreational vehicles, or simply enjoy the freedom of country living, this property offers it all. Conveniently located near South Mountain, shopping, dining, schools, and freeway access, this rare Laveen property combines luxury finishes, quality craftsmanship, modern upgrades, and the space and privacy that are becoming increasingly difficult to find. A RARE OPPORTUNITY TO OWN AN EXTENSIVELY REMODELED CUSTOM HOME ON 1.5 ACRES WITH NO HOA.
| Elementary School | Middle School | High School |
|---|---|---|
| Laveen Elementary School | Vista Del Sur Accelerated Middle School | Cesar Chavez High School |
| Price History | |
|---|---|
| 8/17/2026 | Listed $1,099,000 |
| 9/10/2026 | 5$1,044,050 |
General Features
| Sewer | Public Sewer |
|---|---|
| Heating | Electric |
| Cooling | Central Air,Ceiling Fan(s) |
| Utilities | Butane/Propane,SRP |
| Possession | Close Of Escrow |
| Roof | Tile |
| Garage Spaces | 3.0 |
| Association Fee Includes | No Fees |
| Architectural Style | Santa Barbara/Tuscan |
| Construction Materials | Stucco,Wood Frame |
| Year Built | 2007 |
| View | City Lights,Mountain(s) |
| Township | 1S |
| Property Subtype | Single Family Residence |
| Tax Year | 2025 |
| Ownership | Fee Simple |
| County | Maricopa |
| New Construction | No |
| Property Type | Residential |
| HOA | No |
| Attached Garage | No |
| Energy Efficient | Multi-Zones |
| Subdivision Name | Custom Home |
| Possible Use | Ranch,Farm |
| Special Listing Conditions | N/A |
| Status | Active |
| Directions | South on 27th ave past Dobbins to house on right(west) side,set back from street quite a way. |
| High School | Cesar Chavez High School |
| City | Laveen |
| Disclosures | Agency Discl Req,Seller Discl Avail |
| High School District | Phoenix Union High School District |
| Open Parking Spaces | 0.0 |
| Lot Size Units | Square Feet |
| Lot Size Square Feet | 65327.0 |
| Carport Spaces | 0.0 |
| Carport Y/N | No |
| Spa Features | None |
| Elementary School | Laveen Elementary School |
| Property Attached Y/N | No |
| Land Lease Y/N | No |
| Tax Annual Amount | 6622.0 |
| Home Warranty Y/N | No |
| Current Financing | Conventional |
| Middle/Junior High School | Vista Del Sur Accelerated |
| Lease Renewal Y/N | No |
| Lease Considered Y/N | No |
| Rent Control Y/N | No |
| Builder Name | Cutom Home |
| Standard Status | Active |
| Occupancy Type | Owner |
| Elementary School District | Laveen Elementary District |
| Tax Lot | 1 |
| MobileHomeRemainsYN | No |
| New Financing: Conventional | True |
| Senior Community | No |
| Ttl Monthly Fee Equiv | 0.0 |
| New Financing Cash | True |
Interior Features
| Interior Amenities | Walk-in Pantry,High Speed Internet,Granite Counters,Double Vanity,Eat-in Kitchen,Breakfast Bar,9+ Flat Ceilings,No Interior Steps,Vaulted Ceiling(s),Kitchen Island,Pantry,2 Master Baths,Full Bth Mast |
|---|---|
| Flooring | Carpet,Stone,Tile |
| Fireplace Features | Two Way Fireplace,Family Room,Master Bedroom,Gas |
| Total Stories | 1 |
| Air Conditioning Y/N | Yes |
| Heating Y/N | Yes |
| Window Features | Low-Emissivity Windows,Dual Pane |
| Fireplace Y/N | Yes |
| Laundry Features | Inside,Wshr/Dry HookUp Only |
| Total Bedrooms | 4 |
| LivingAreaSource | Assessor |
| Total Baths | 4 |
| Bedrooms Possible | 5 |
| Other_sp_Rooms_co_Great_sp_Room | True |
| Built-in Microwave | True |
| Kitchen Island | True |
| Pantry | True |
| Walk-in Pantry | True |
Exterior Features
| Model | Custom Home |
|---|---|
| Exterior Amenities | Balcony |
| Fencing | Block |
| Parking Features | RV Access/Parking,RV Gated,Garage Door Opener,Extended Length Garage,Direct Access,Over Height Garage,RV Garage |
| Lot Features | Desert Back,Desert Front |
| Water Source | Public |
| Lot Size Area | 65327.0 |
| Spa | No |
| Lot Size Acres | 1.5 |
| Lot Size Source | Assessor |
| Waterfront Y/N | No |
| Covered Spaces | 3.0 |
| Crops Included Y/N | No |
| Horse Y/N | Yes |
| Horse Amenities | Other,See Remarks |
| Irrigation Water Rights Y/N | No |
Amenities
- Foreclosure
- Views
- Short Sale
- New Construction
- Adult 55+
- Lease To Own
- No HOA Fees
- Furnished
- Primary On Main
- Air Conditioning
- Seller Finance
- Green
- Fixer Upper
- Horse
- Golf
- Fireplace
- Deck
- Garage
- Basement
- Pool
Property vs Single Family Average in 85339
Price
Taxes
Year Built
Visits
 © 2026 Arizona Regional Multiple Listing Service, Inc. All rights reserved. All information should be verified by the recipient and none is guaranteed as accurate by ARMLS. Information deemed to be reliable but not guaranteed. Listing broker has attempted to offer accurate data, but buyers are advised to confirm all items. Only IDX residential listings are displayed on this site. The information being provided is for consumers' personal, non-commercial use and may not be used for any purpose
 All information deemed reliable, but not guaranteed.Listing data provided & copyrighted © by (PAAR) Prescott Area Association of REALTORS®

