
Views
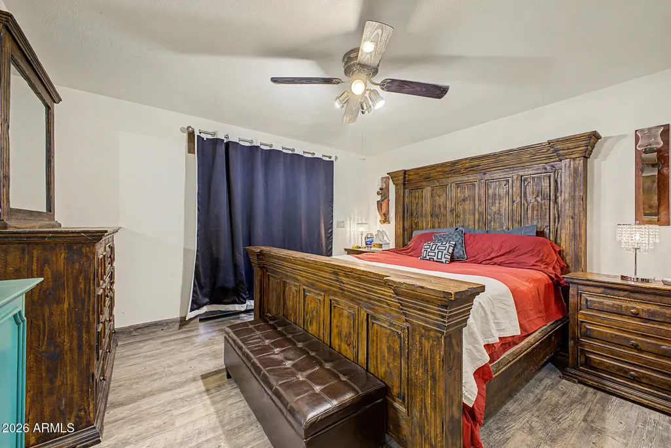
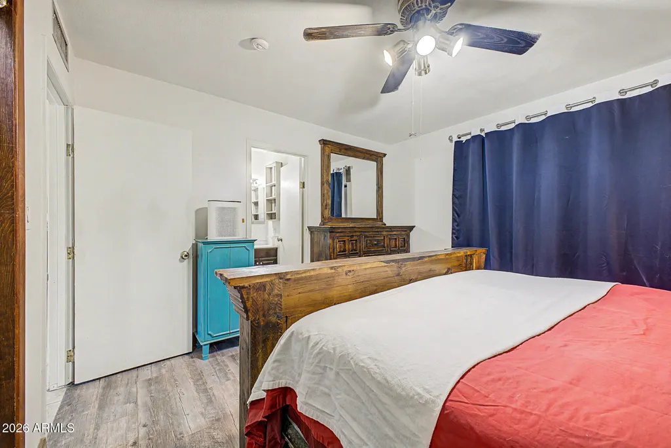
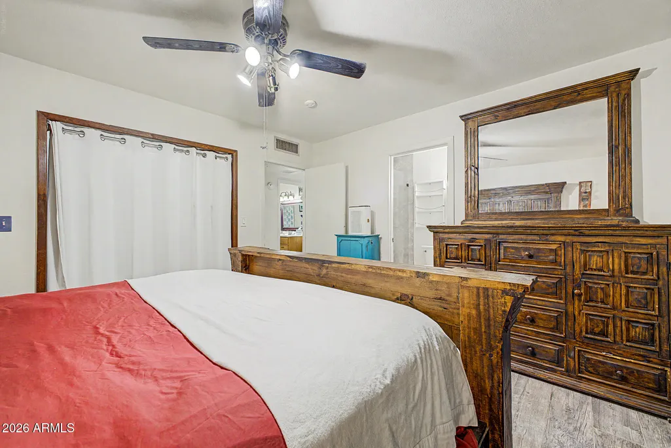
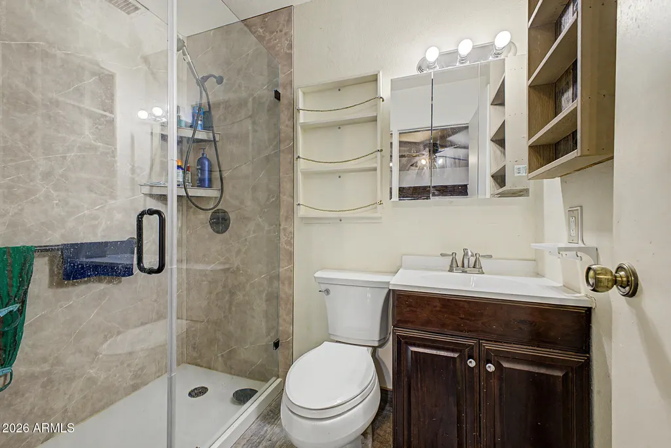
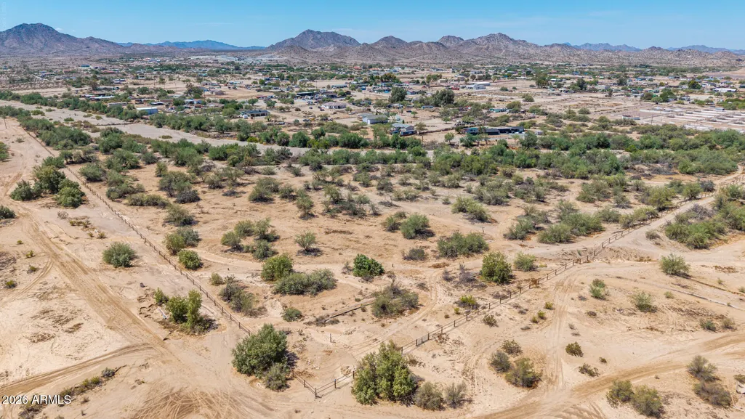
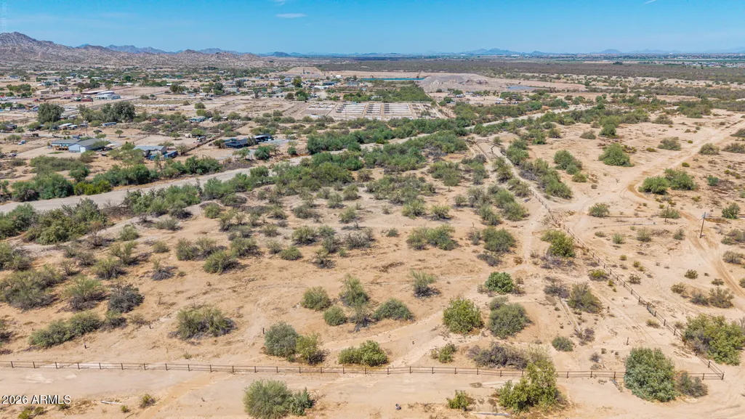
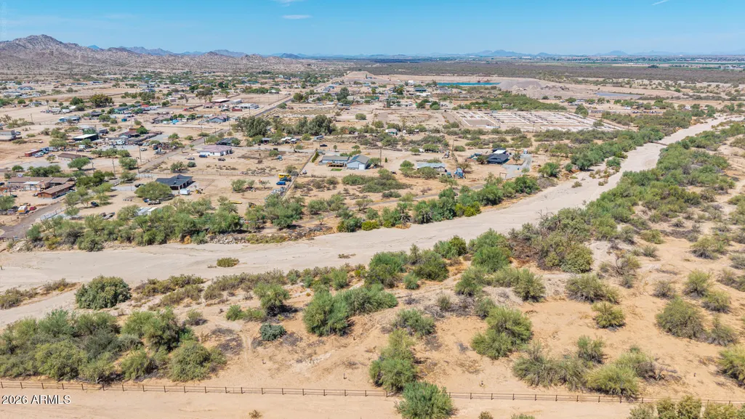
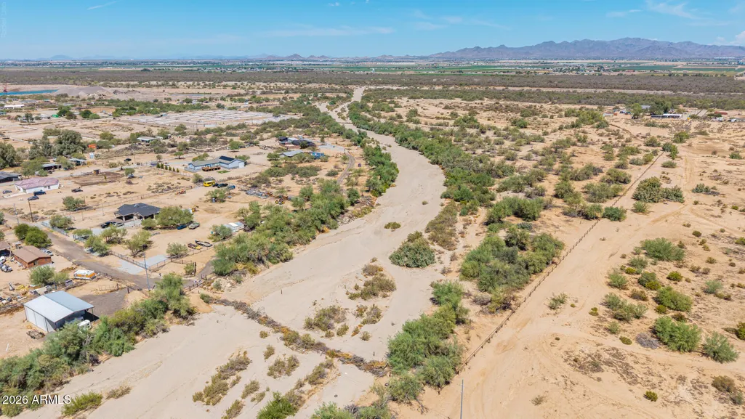
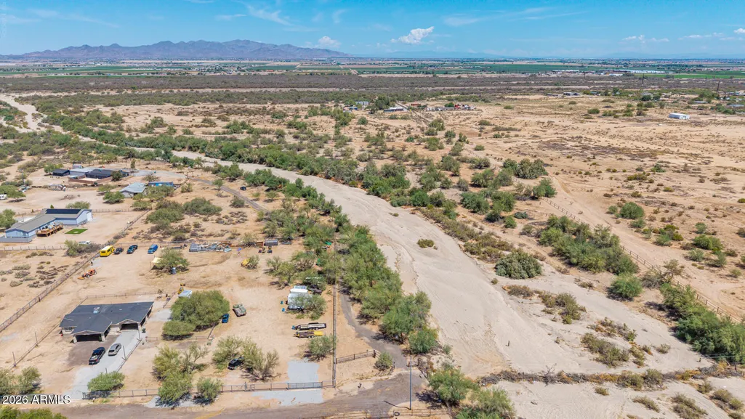
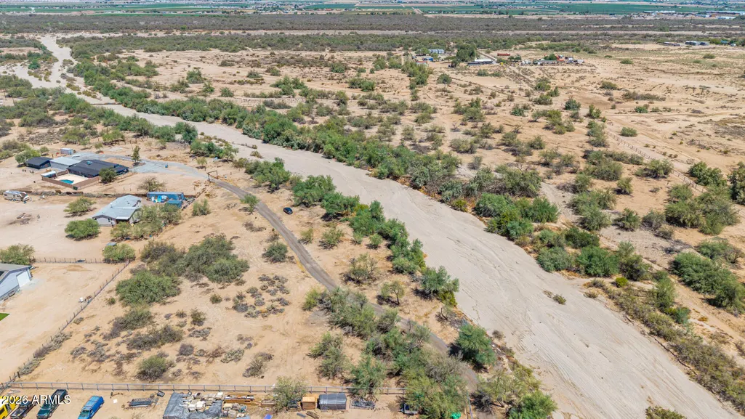
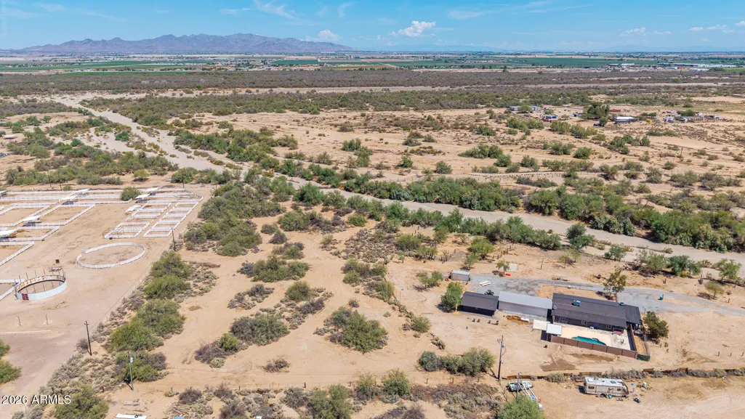
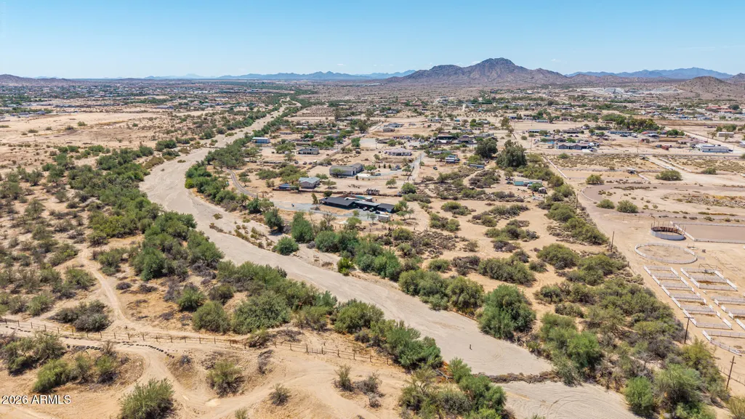
Address
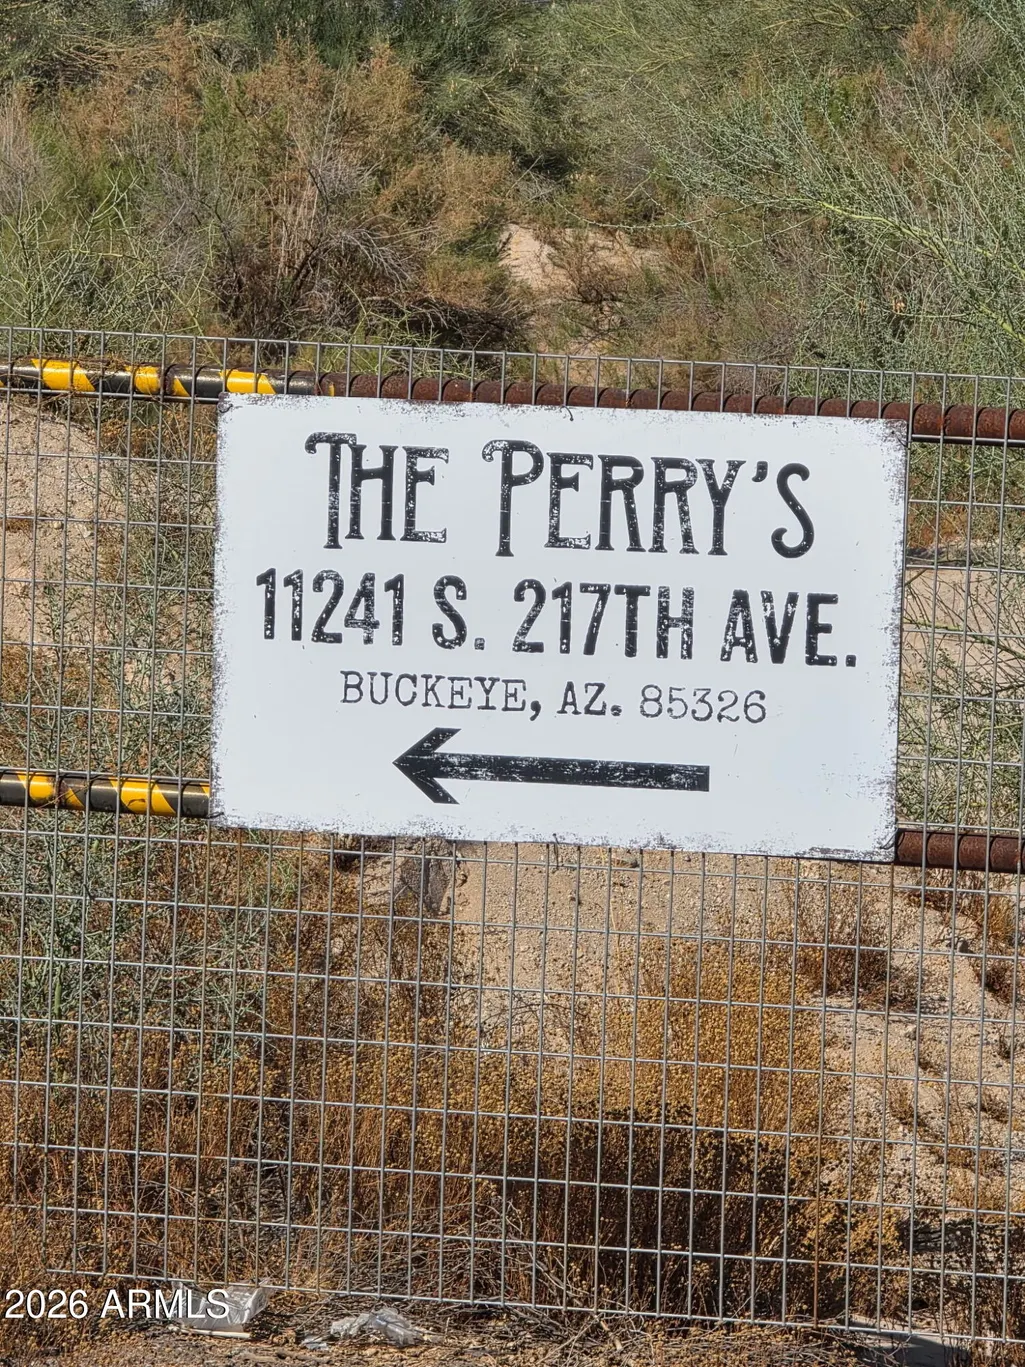
11241 S 217th Avenue, Buckeye, AZ
Price
$ 735,000
Property Attributes
- MLS#7053604
- TypeSingle Family
- Listing Status Active
- CountyMARICOPA
- CityBuckeye
- NeighborhoodRainbow Valley
- Zip85326
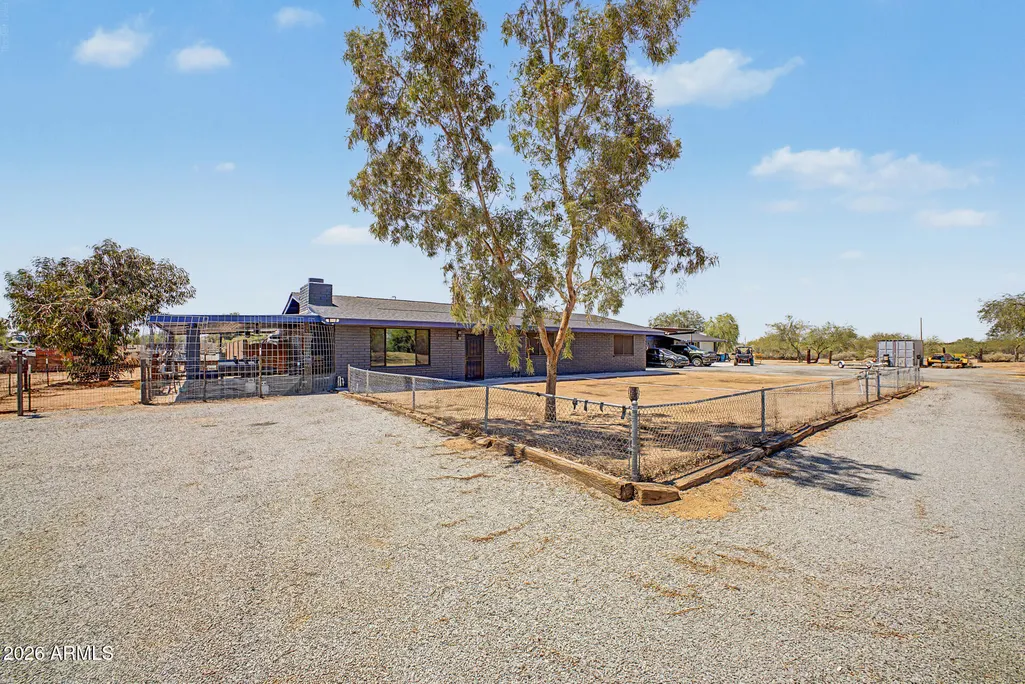
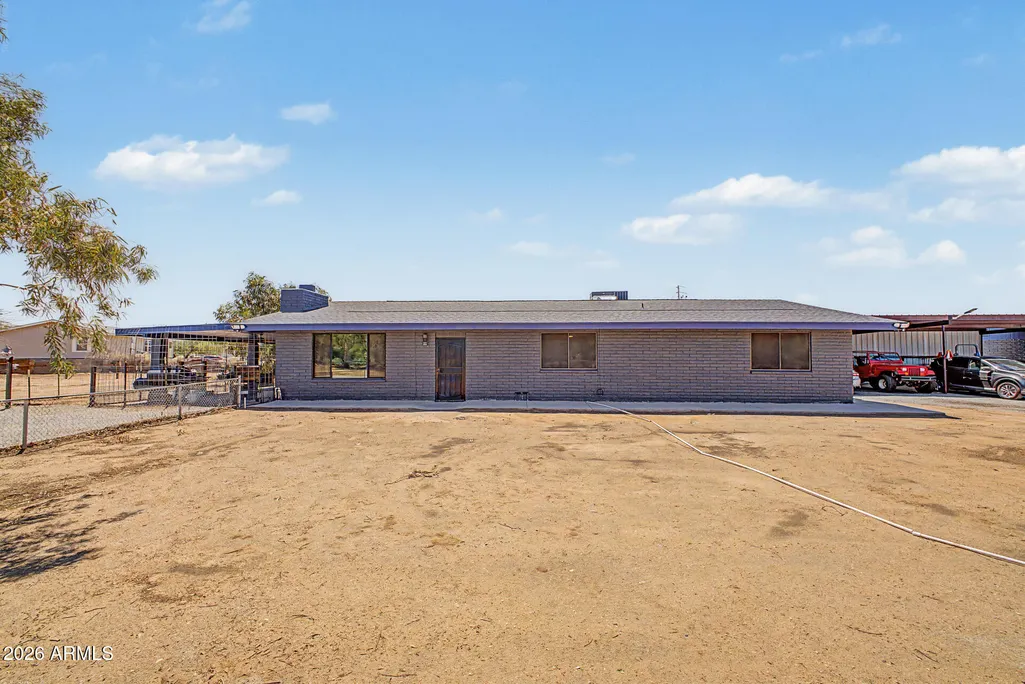
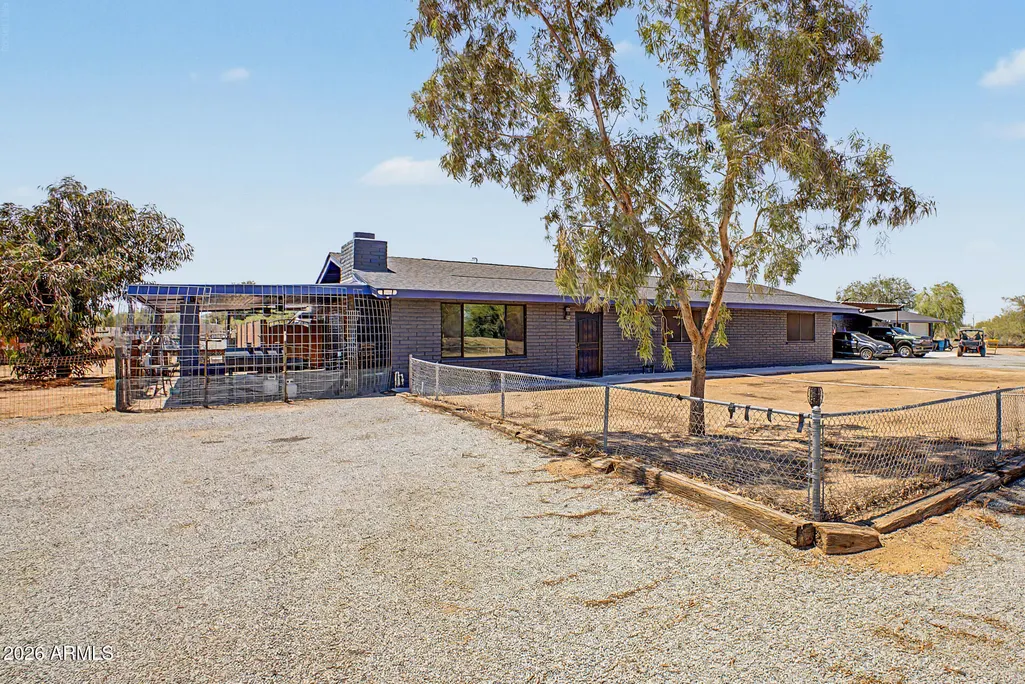
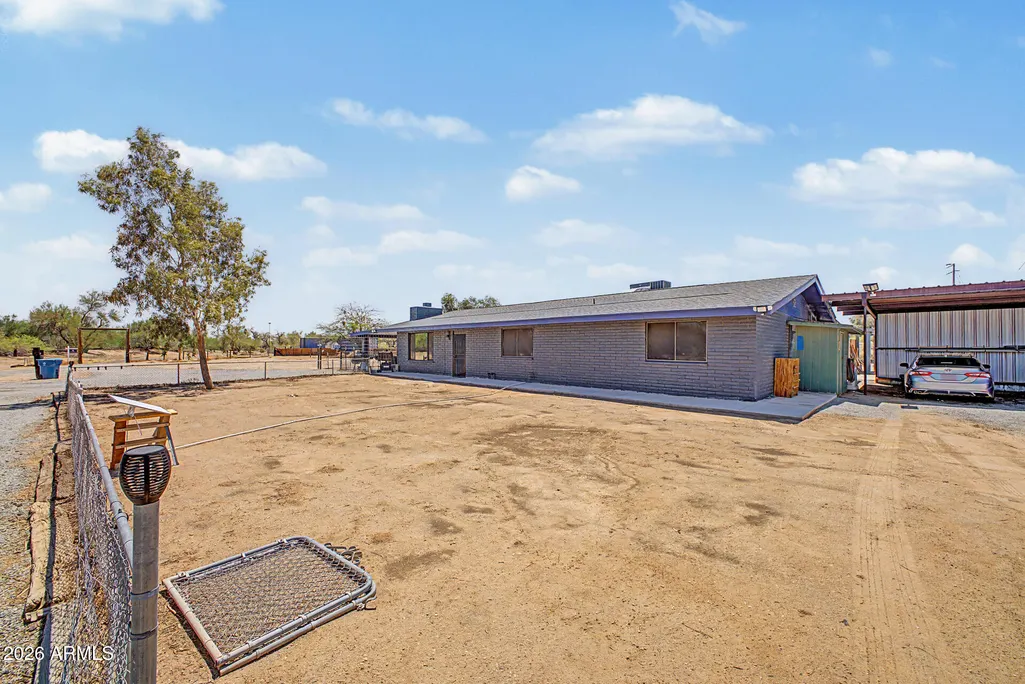
- StyleRanch
- Year Built1980
- Taxes$ 1902
- Price$ 735,000
- Bedrooms3
- Full Bathrooms2
- Half Bathrooms0
- Sqr Footage1800
- Lot Size27.5 Acres
Data Source:
Arizona Regional MLS (ARMLSN)
Property Description
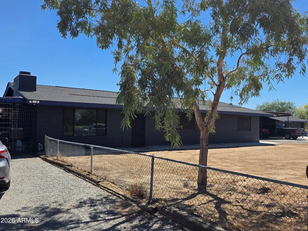
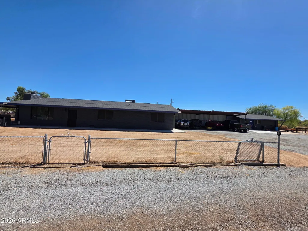
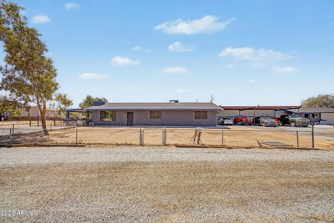
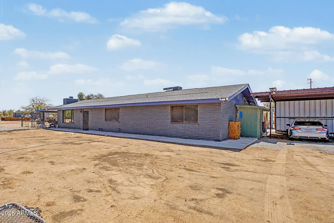
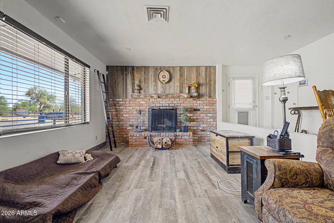
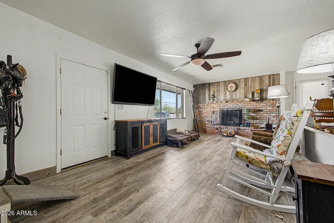
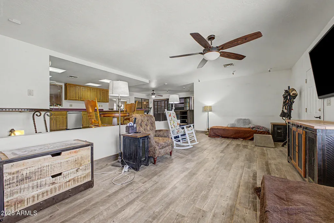
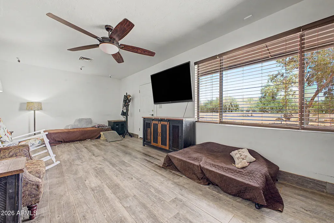
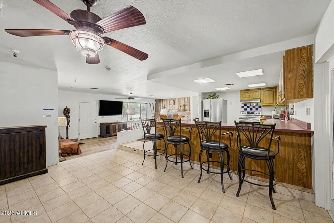
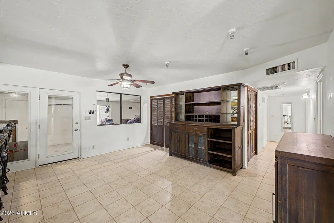
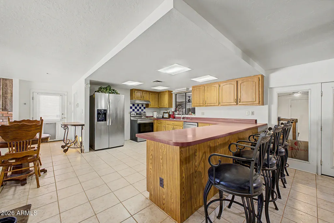
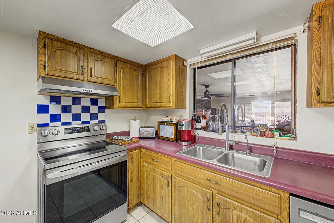
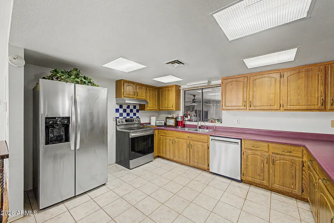
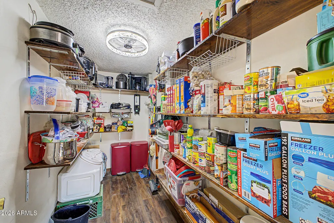
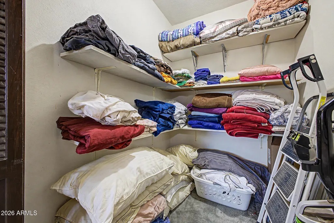
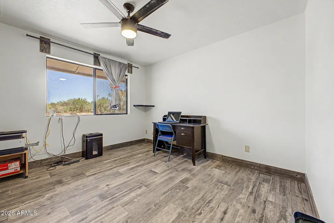
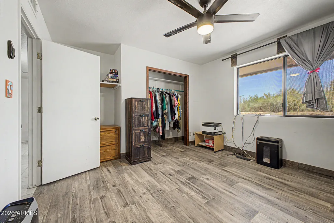
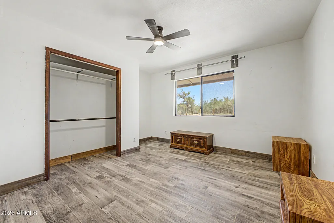
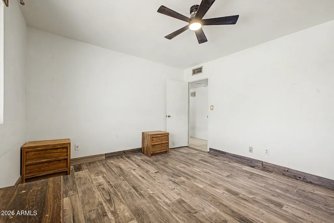
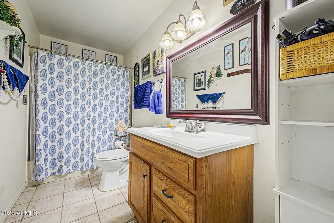
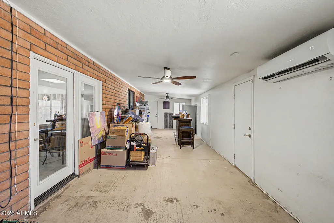
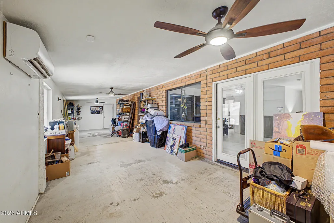
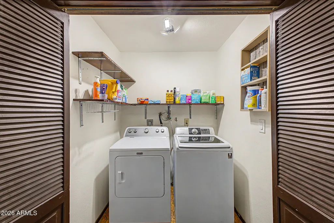
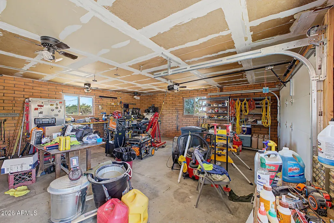
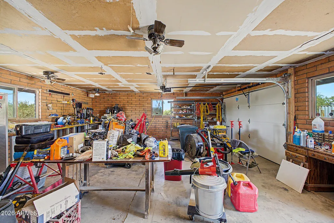
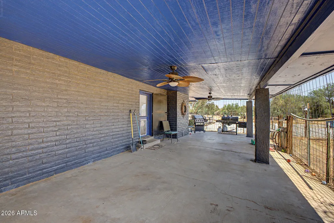
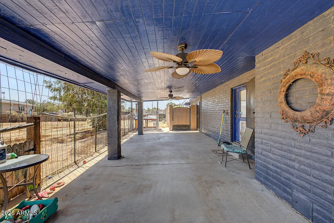
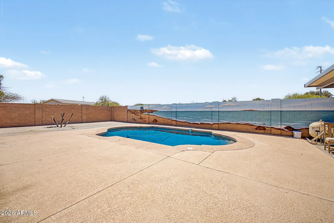
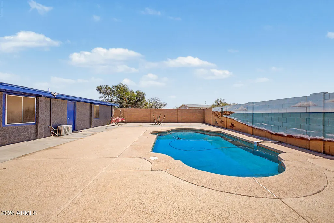
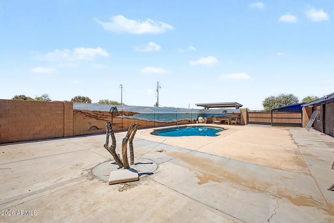
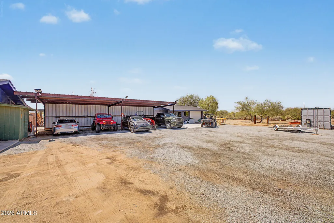
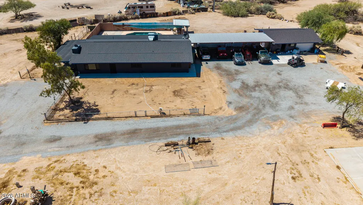
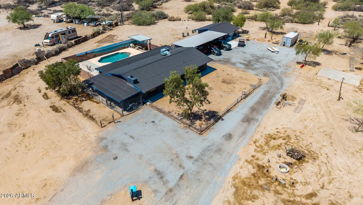
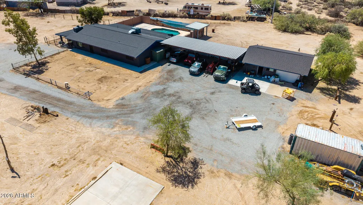
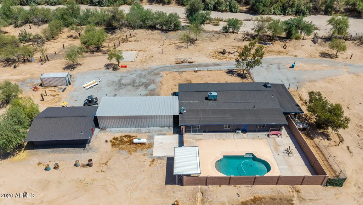
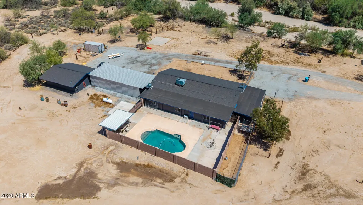
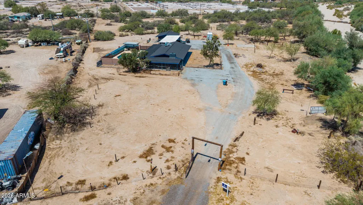
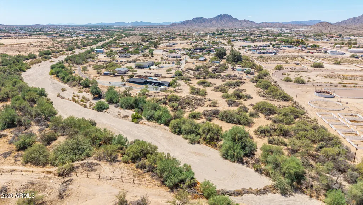
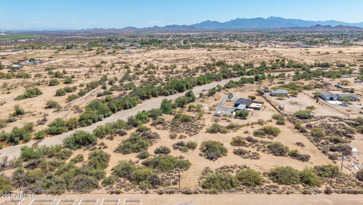
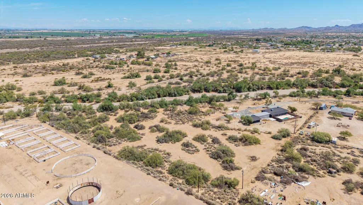
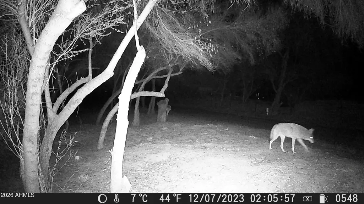
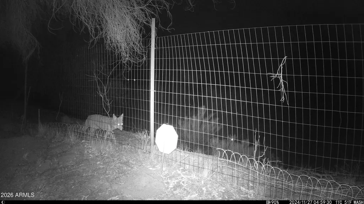
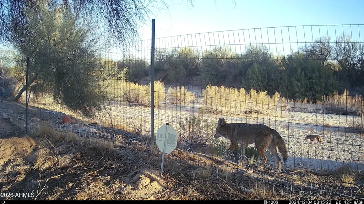
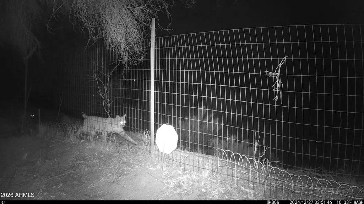
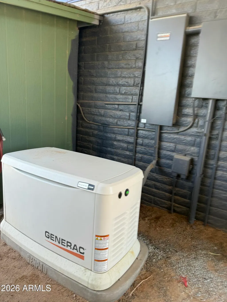
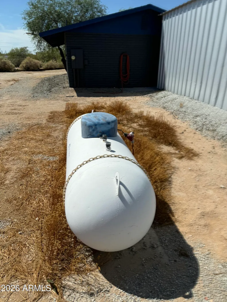
Desert living, upgraded for peace of mind! This single-level 3-bedroom, 2-bath home sits on 27.5 acres MOL (Per VA Appraisal in Docs Tab - All Parcel No(s) conveying as BULK SALE: 400-51-017N, 400-51-017Q and 400-51-017R total 27.5 acres MOL per VA appraisal in doc tab) with mountain views, room for horses, RVs, equipment, and all your outdoor toys. Step outside to a private pool with Pebble Tec finish, surrounded by wide-open desert beauty. Game cameras are positioned around the acreage. Major bonus: 22 kW Guardian Generac generator powered by a 250-gal propane tank-- preparedness when it matters most. Workshop, garage, covered carport, and abundant storage included. Enjoy an open layout, spacious family room with wood-burning brick fireplace, large kitchen with walk-in pantry, breakfast area, and reverse-osmosis system. Private well and septic systems, this property offers privacy, wide-open space, and easy access to Buckeye while maintaining a true country lifestyle.
| Elementary School | Middle School | High School |
|---|---|---|
| Rainbow Valley Elementary School | Rainbow Valley Elementary School | Estrella Foothills High School |
| Price History | |
|---|---|
| 8/12/2026 | Listed $700,000 |
General Features
| Sewer | Septic in & Cnctd,Septic Tank |
|---|---|
| Heating | Heat Pump,Electric |
| Cooling | HVAC SEER Rating,Heat Pump,Central Air,Ceiling Fan(s),Evaporative Cooling |
| Utilities | Phone Available |
| Possession | Close Of Escrow |
| Roof | Composition |
| Garage Spaces | 1.0 |
| Association Fee Includes | No Fees |
| Architectural Style | Ranch |
| Pool Features | Variable Speed Pump,Outdoor,Play Pool |
| Construction Materials | Painted,Block,Slump Block |
| Year Built | 1980 |
| View | Trees/Woods,Mountain(s) |
| Property Subtype | Single Family Residence |
| Tax Year | 2025 |
| Ownership | Fee Simple |
| County | Maricopa |
| New Construction | No |
| Property Type | Residential |
| HOA | No |
| Attached Garage | No |
| Subdivision Name | Rainbow Valley |
| Possible Use | None |
| Other Structures | Workshop |
| Special Listing Conditions | N/A |
| Status | Active |
| Directions | I-10 W to Jackrabbit Rd S past Elliot Road to Narramore,W on Narramore to Dean Rd. N to Eagle Mountain Road,East on Eagle Mount Rd to end,go left follow sign up private driveway to home |
| High School | Estrella Foothills High School |
| City | Buckeye |
| Disclosures | Agency Discl Req,Seller Discl Avail |
| High School District | Buckeye Union High School District |
| Open Parking Spaces | 0.0 |
| Lot Size Units | Square Feet |
| Lot Size Square Feet | 1197900.0 |
| Carport Spaces | 4.0 |
| Carport Y/N | No |
| Spa Features | None |
| Elementary School | Rainbow Valley Elementary School |
| Property Attached Y/N | No |
| Land Lease Y/N | No |
| Tax Annual Amount | 1902.0 |
| Home Warranty Y/N | No |
| Current Financing | VA,Assume - Qualify |
| Middle/Junior High School | Rainbow Valley Elementary School |
| Lease Renewal Y/N | No |
| Lease Considered Y/N | No |
| Rent Control Y/N | No |
| Virtual Tour | https://vimeo.com/1218624818 |
| Builder Name | Custom |
| Standard Status | Active |
| Occupancy Type | Owner |
| Elementary School District | Liberty Elementary District |
| MobileHomeRemainsYN | No |
| New Financing: Conventional | True |
| Senior Community | No |
| New Financing: FHA | True |
| Ttl Monthly Fee Equiv | 0.0 |
| New Financing Cash | True |
| New Financing: VA | True |
| property sub type=N | True |
Interior Features
| Interior Amenities | Walk-in Pantry,Breakfast Bar,9+ Flat Ceilings,Pantry,3/4 Bath Master Bdrm,Laminate Counters |
|---|---|
| Flooring | Laminate,Tile |
| Fireplace Features | Wood Burning,Living Room |
| Total Stories | 1 |
| Air Conditioning Y/N | Yes |
| Heating Y/N | Yes |
| Window Features | Screens,Dual Pane |
| Fireplace Y/N | Yes |
| Laundry Features | Inside |
| Total Bedrooms | 3 |
| LivingAreaSource | Assessor |
| Total Baths | 2 |
| Bedrooms Possible | 3 |
| Laminate Counters | True |
| Pantry | True |
| Walk-in Pantry | True |
Exterior Features
| Model | Unknown |
|---|---|
| Exterior Amenities | Storage |
| Fencing | Perimeter,Other,Chain Link,Wire |
| Parking Features | Detached Garage,Garage Door Opener,Separate Strge Area |
| Lot Features | North/South Exposure,Natural Desert Back,Natural Desert Front |
| Water Source | Private Well |
| Lot Size Area | 1197900.0 |
| Spa | No |
| Lot Size Acres | 27.5 |
| Lot Size Source | Appraiser |
| Waterfront Y/N | No |
| Covered Spaces | 5.0 |
| Crops Included Y/N | No |
| Road Responsibility | County Maintained Road |
| Horse Y/N | Yes |
| Irrigation Water Rights Y/N | No |
Amenities
- Foreclosure
- Views
- Short Sale
- New Construction
- Adult 55+
- Lease To Own
- No HOA Fees
- Furnished
- Primary On Main
- Air Conditioning
- Seller Finance
- Green
- Fixer Upper
- Horse
- Golf
- Fireplace
- Deck
- Garage
- Basement
- Pool
Property vs Single Family Average in 85326
Price
Taxes
Year Built
Visits
 © 2026 Arizona Regional Multiple Listing Service, Inc. All rights reserved. All information should be verified by the recipient and none is guaranteed as accurate by ARMLS. Information deemed to be reliable but not guaranteed. Listing broker has attempted to offer accurate data, but buyers are advised to confirm all items. Only IDX residential listings are displayed on this site. The information being provided is for consumers' personal, non-commercial use and may not be used for any purpose
 All information deemed reliable, but not guaranteed.Listing data provided & copyrighted © by (PAAR) Prescott Area Association of REALTORS®

