
Views - Golf Course
Address
6037 N 21st Place, Phoenix, AZ
Price
$ 5,485,000
Property Attributes
- MLS#7051952
- TypeSingle Family
- Listing Status Active
- CountyMARICOPA
- CityPhoenix
- Area2200 Bethany
- Neighborhood2200 E BETHANY
- Zip85016
- StyleContemporary
- Year Built2026
- Taxes$ 10000
- Price$ 5,485,000
- Bedrooms5
- Full Bathrooms4
- Half Bathrooms1
- Sqr Footage6072
- Lot Size0.66 Acres
Data Source:
Arizona Regional MLS (ARMLSN)
Property Description
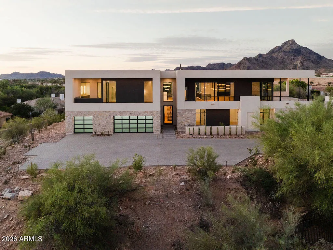
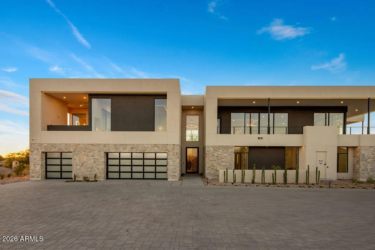
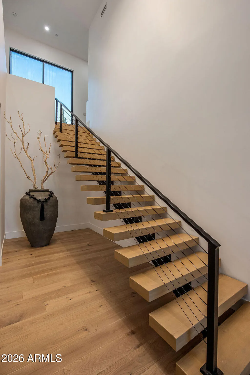
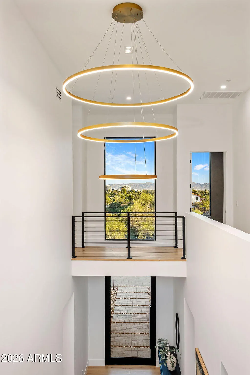
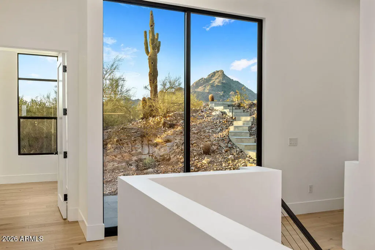
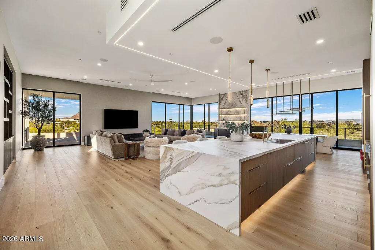
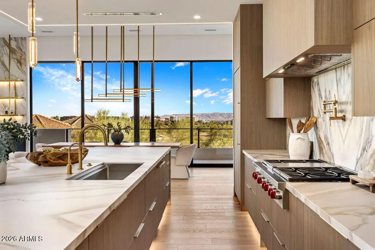
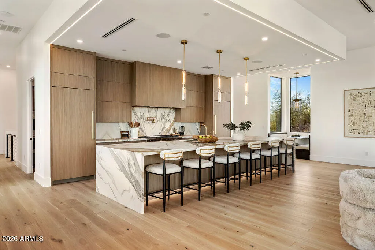
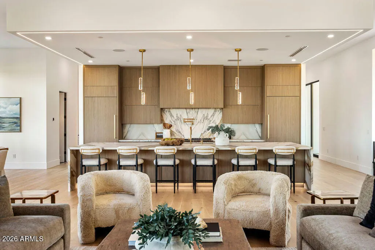
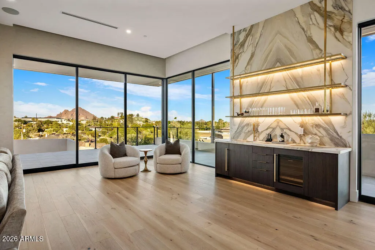
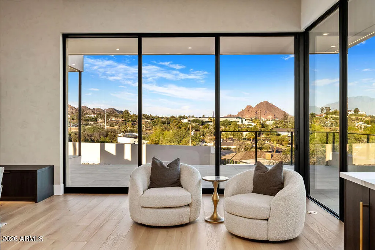
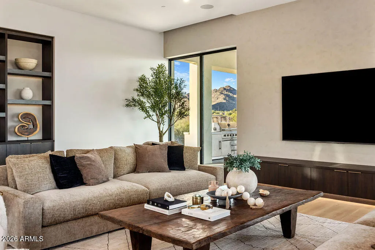
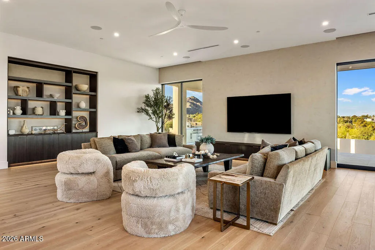
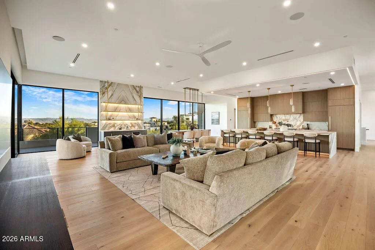
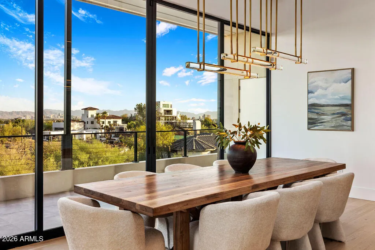
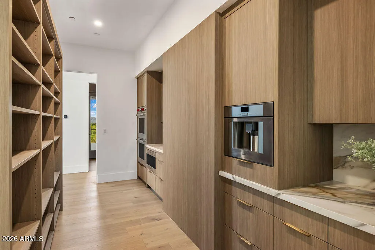
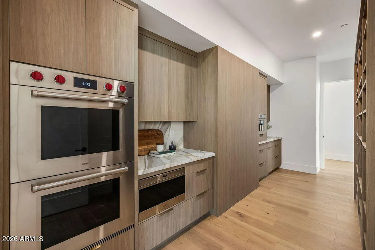
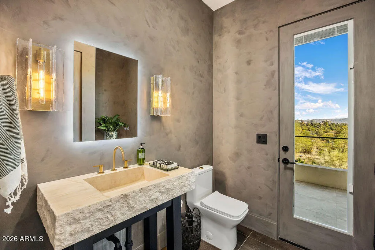
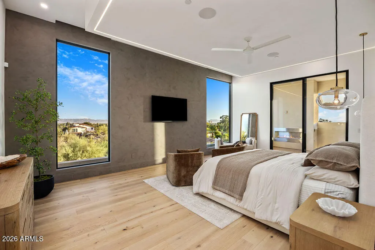
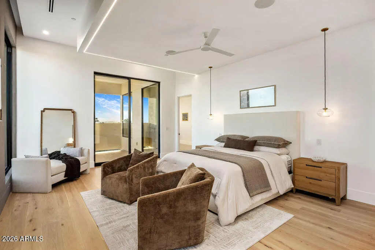
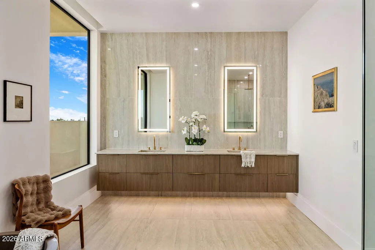
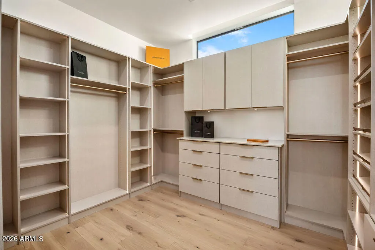
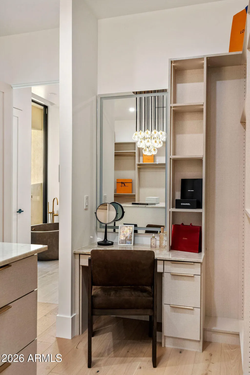
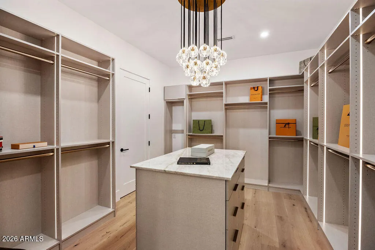
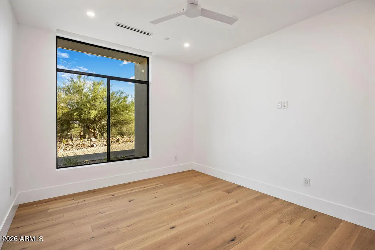
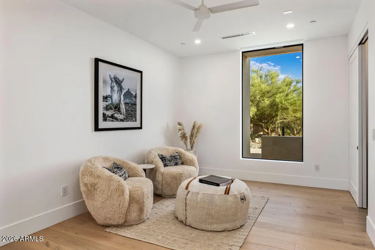
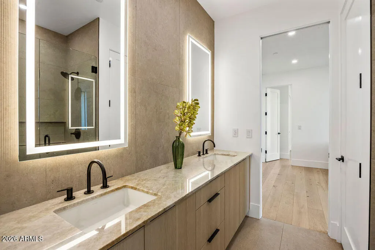
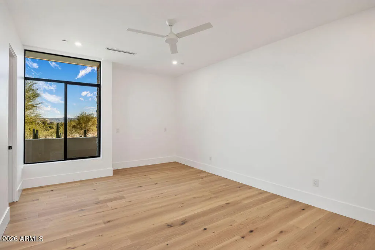
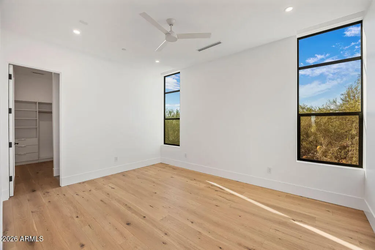
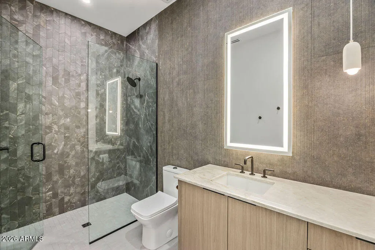
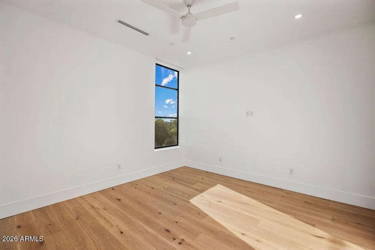
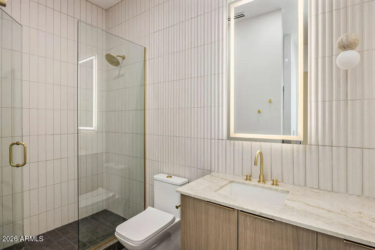
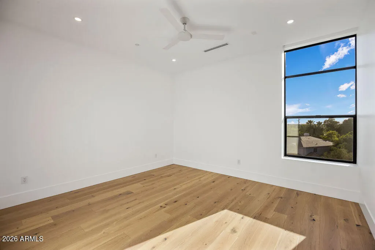
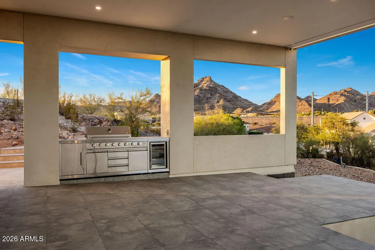
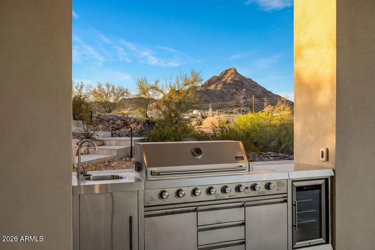
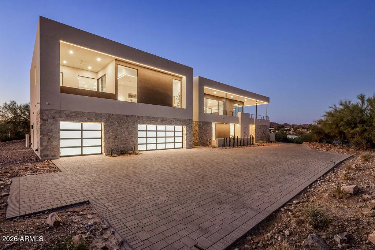
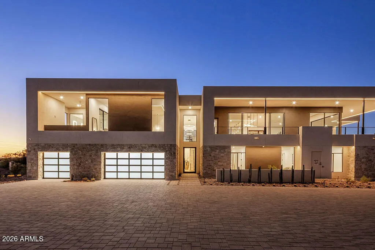
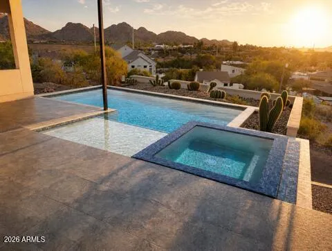
Positioned at the pinnacle of the prestigious PV Biltmore area in Phoenix, this extraordinary contemporary estate offers a rare opportunity to own one of just 14 exclusive custom residences within a private gated enclave. Set on a commanding 28,898-square-foot hill top homesite, the property captures breathtaking, unobstructed panoramic views in every direction including the iconic Wrigley Mansion, the dramatic silhouette of Camelback Mountain, the rugged beauty of Piestewa Peak, the Biltmore skyline, and sparkling city lights stretching across the Valley. This brand-new, modern contemporary single-family residence offers just over 6,072 square feet of refined livable space, thoughtfully designed and built by, WeBuild Residential, a contemporary custom home design and build firm. Bryan Schlueter, CEO of WeBuild Residential, shares, "Our vision was to create an amazing masterpiece that felt as if it was effortlessly designed to maximize both luxury and livability. We wanted it to be comfortable and highly livable, while delivering an incredible flair for dramatic architectural design." The home features five spacious bedrooms, four and a half bathrooms, and a versatile flex room ideal for a private theater, fitness studio, or executive office. A dedicated golf simulation room or full wine cellar further elevates the entertainment experience, creating a true resort-style environment at home. Seamless indoor-outdoor living defines the main level, where expansive walls of glass open to wraparound decks and an elevated infinity-edge pool that appears to spill into the Valley below. Whether hosting sunset gatherings or enjoying quiet mornings above the city lights, the setting is simply unparalleled. Additional highlights include four-car garage with room for expansion, a private elevator connecting the garage level to the main living areas, and cutting-edge modern construction with meticulous architectural detailing throughout.
| Elementary School | Middle School | High School |
|---|---|---|
| Madison #1 Elementary School | Madison #1 Elementary School | Camelback High School |
| Price History | |
|---|---|
| 7/9/2026 | Listed $5,485,000 |
General Features
| Sewer | Public Sewer |
|---|---|
| Heating | Natural Gas |
| Cooling | Central Air |
| Possession | Close Of Escrow |
| Roof | Foam |
| HOA Fee | 552.0 |
| Garage Spaces | 4.0 |
| Association Fee Includes | Maintenance Grounds |
| Architectural Style | Contemporary |
| Pool Features | Outdoor,Play Pool,Heated |
| Construction Materials | Wood Frame,Painted,Stone |
| Year Built | 2026 |
| View | City,Desert,City Lights,Mountain(s) |
| Township | 2N |
| Property Subtype | Single Family Residence |
| Tax Year | 2025 |
| Ownership | Fee Simple |
| Community Features | Gated |
| Assoc Fee Paid Per | Quarterly |
| County | Maricopa |
| New Construction | No |
| Property Type | Residential |
| HOA | Yes |
| Attached Garage | No |
| Subdivision Name | 2200 E BETHANY |
| Special Listing Conditions | N/A,Owner/Agent |
| Status | Active |
| Directions | to gated entrance at 21st PL. Through gate (#5077) to the top of the hill. Turn into driveway next to Address Monument. |
| High School | Camelback High School |
| City | Phoenix |
| Disclosures | Agency Discl Req,Seller Discl Avail |
| Association Name | 2200 E Bethany Home |
| High School District | Phoenix Union High School District |
| Open Parking Spaces | 4.0 |
| Lot Size Units | Square Feet |
| Lot Size Square Feet | 28898.0 |
| Carport Spaces | 0.0 |
| Carport Y/N | No |
| Spa Features | None |
| Elementary School | Madison #1 Elementary School |
| Property Attached Y/N | No |
| Land Lease Y/N | No |
| Tax Annual Amount | 10000.0 |
| Home Warranty Y/N | No |
| Middle/Junior High School | Madison #1 Elementary School |
| Lease Renewal Y/N | No |
| Lease Considered Y/N | No |
| Rent Control Y/N | No |
| Builder Name | We Build Residential |
| Standard Status | Active |
| Occupancy Type | Vacant |
| Elementary School District | Madison Elementary District |
| Tax Lot | 14 |
| MobileHomeRemainsYN | No |
| New Financing: Conventional | True |
| Senior Community | No |
| New Financing: FHA | True |
| Ttl Monthly Fee Equiv | 184.0 |
| New Financing Cash | True |
Interior Features
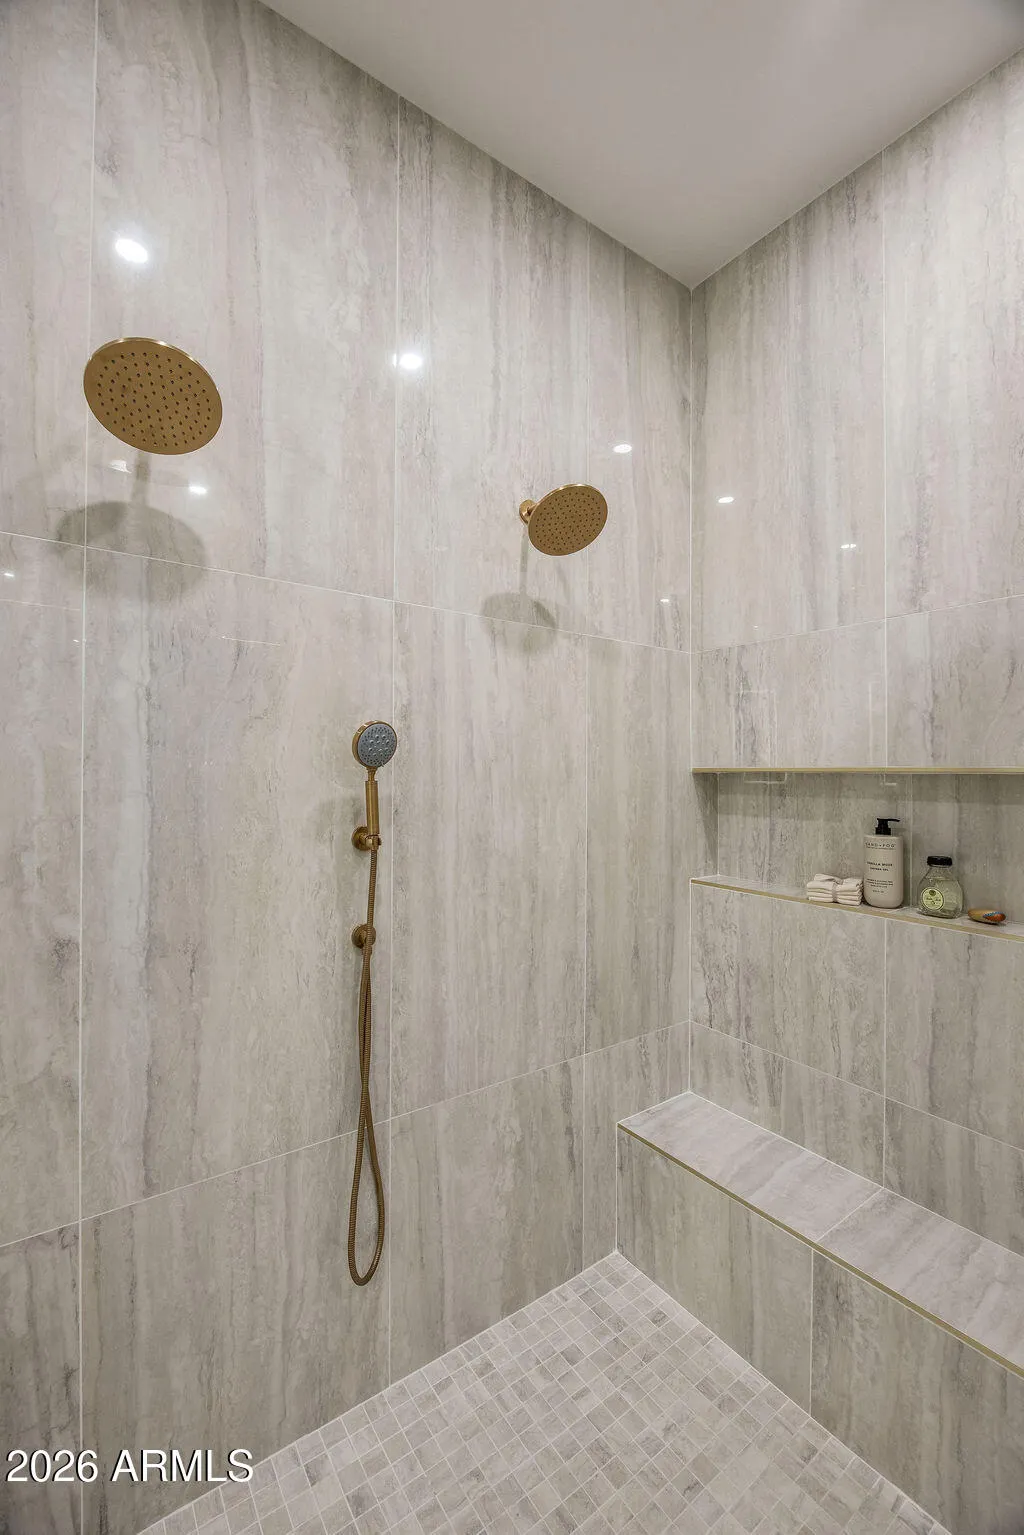
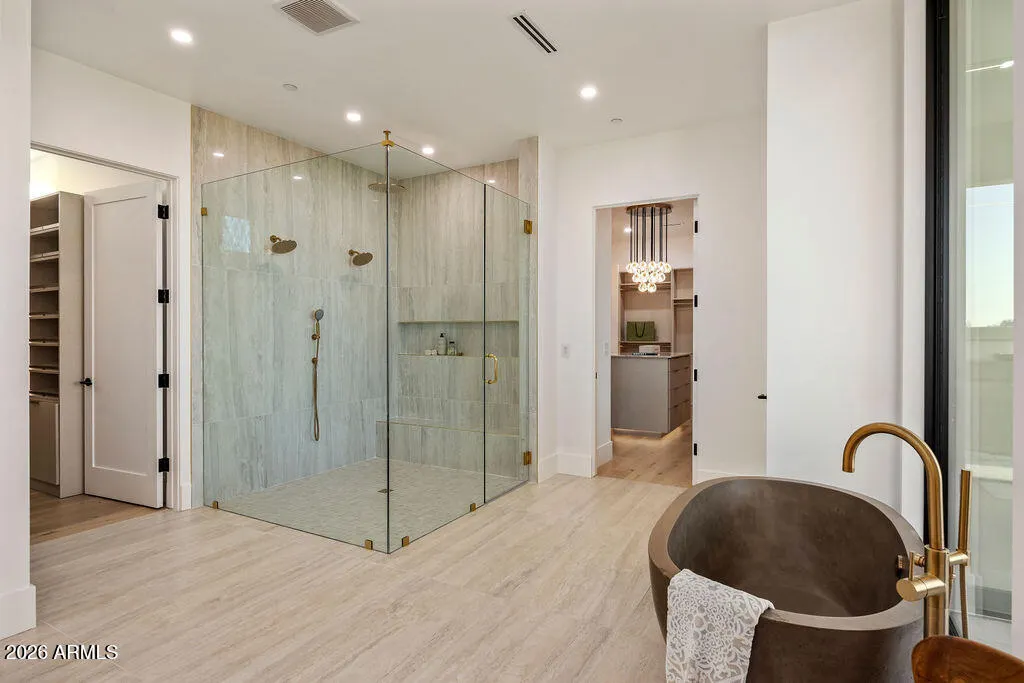
| Interior Amenities | Walk-in Pantry,Granite Counters,Double Vanity,Eat-in Kitchen,Breakfast Bar,Kitchen Island,2 Master Baths,Full Bth Master Bdrm,Separate Shwr & Tub |
|---|---|
| Flooring | Carpet,Stone,Tile |
| Total Stories | 2 |
| Air Conditioning Y/N | Yes |
| Heating Y/N | Yes |
| Window Features | Low-Emissivity Windows,Dual Pane |
| Fireplace Y/N | Yes |
| Laundry Features | Inside,Gas Dryer Hookup |
| Total Bedrooms | 5 |
| LivingAreaSource | Builder |
| Total Baths | 5 |
| Bedrooms Possible | 5 |
| Other_sp_Rooms_co_Family_sp_Room | True |
| Other_sp_Rooms_co_Great_sp_Room | True |
| Built-in Microwave | True |
| Kitchen Island | True |
| Reverse Osmosis | True |
| Walk-in Pantry | True |
Exterior Features
| Model | Custom |
|---|---|
| Fencing | None |
| Parking Features | Garage Door Opener |
| Lot Features | Hillside Lot,Desert Back,Desert Front |
| Water Source | City Water |
| Lot Size Area | 28898.0 |
| Spa | No |
| Lot Size Acres | 0.66 |
| Road Surface Type | Paved |
| Lot Size Source | Assessor |
| Waterfront Y/N | No |
| Covered Spaces | 4.0 |
| Crops Included Y/N | No |
| Horse Y/N | No |
| Irrigation Water Rights Y/N | No |
Amenities
- Foreclosure
- Views
- Short Sale
- New Construction
- Adult 55+
- Lease To Own
- No HOA Fees
- Furnished
- Primary On Main
- Air Conditioning
- Seller Finance
- Green
- Fixer Upper
- Horse
- Golf
- Fireplace
- Deck
- Garage
- Basement
- Pool
Property vs Single Family Average in 85016
Price
Taxes
Year Built
Visits
 © 2026 Arizona Regional Multiple Listing Service, Inc. All rights reserved. All information should be verified by the recipient and none is guaranteed as accurate by ARMLS. Information deemed to be reliable but not guaranteed. Listing broker has attempted to offer accurate data, but buyers are advised to confirm all items. Only IDX residential listings are displayed on this site. The information being provided is for consumers' personal, non-commercial use and may not be used for any purpose
 All information deemed reliable, but not guaranteed.Listing data provided & copyrighted © by (PAAR) Prescott Area Association of REALTORS®

