
Eco Friendly - Adult 55+
Address
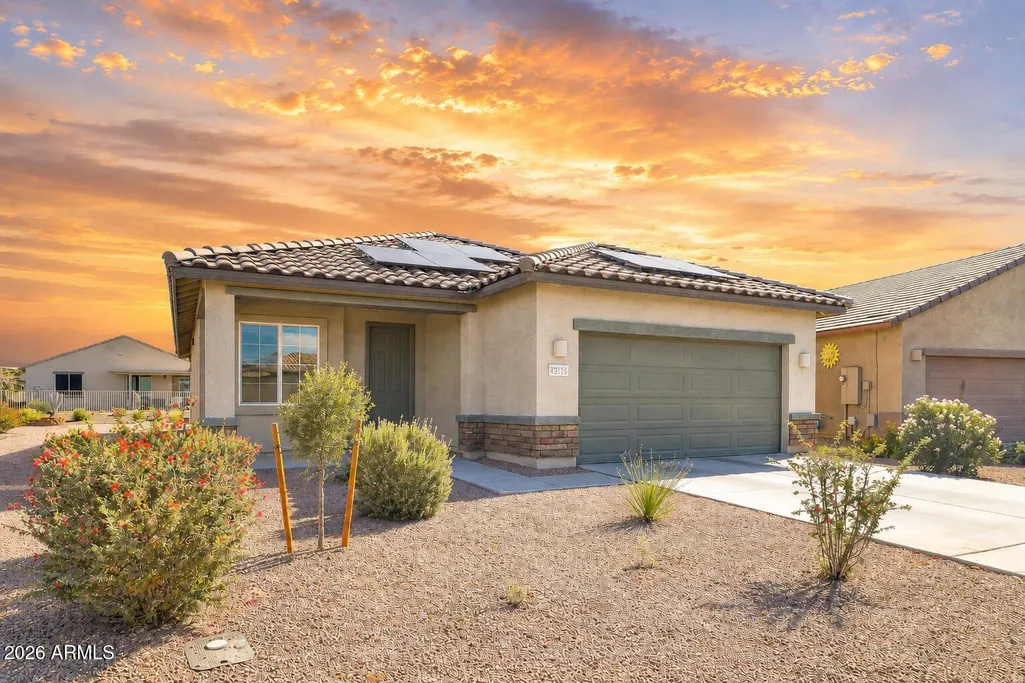
42116 W Sunflower Road, Maricopa, AZ
Price
$ 315,000
Property Attributes
- MLS#7042102
- TypeSingle Family
- Listing Status Active
- CountyPINAL
- CityMaricopa
- NeighborhoodPROVINCE PARCEL 10 AMENDED
- Zip85138
- StyleResidential
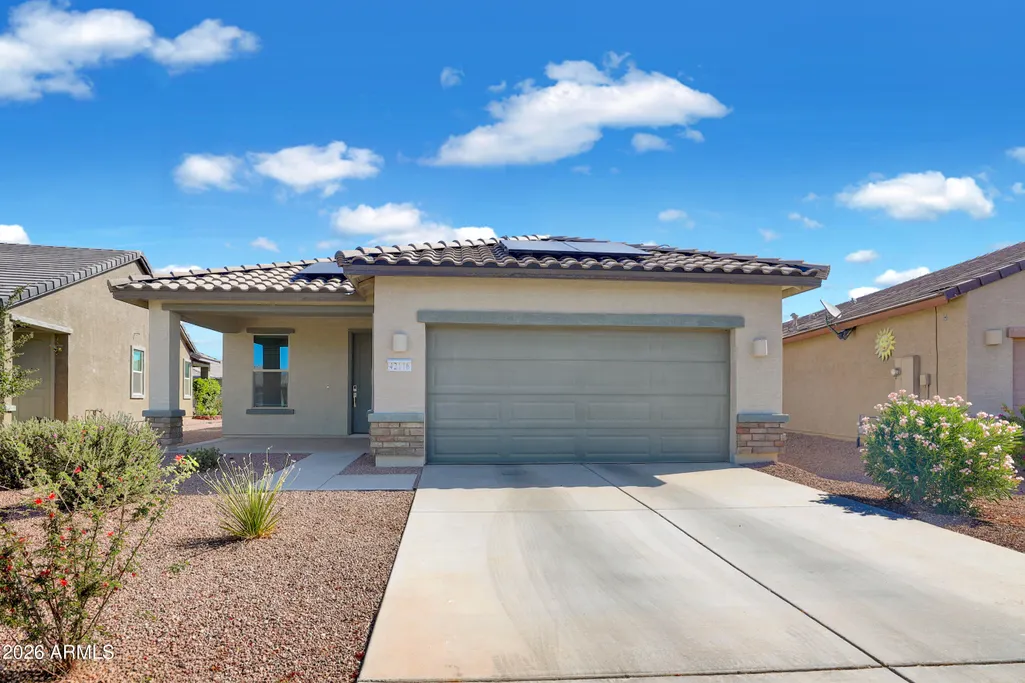
- Year Built2022
- Taxes$ 1949
- Price$ 315,000
- Bedrooms3
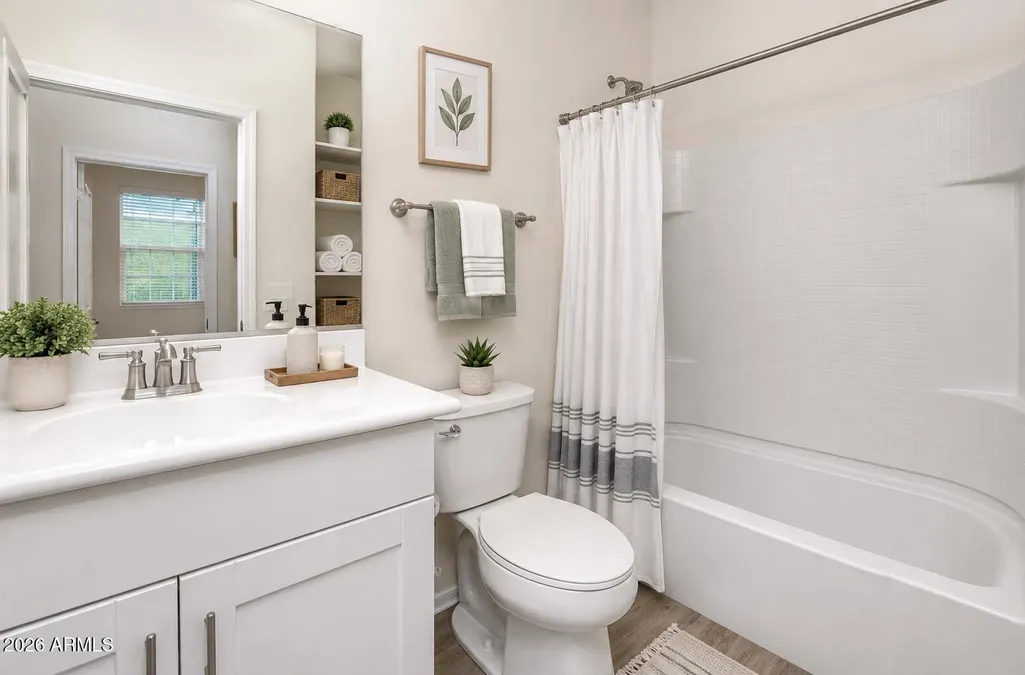
- Full Bathrooms2
- Half Bathrooms0
- Sqr Footage1324
- Lot Size0.14 Acres
Data Source:
Arizona Regional MLS (ARMLSN)
Property Description
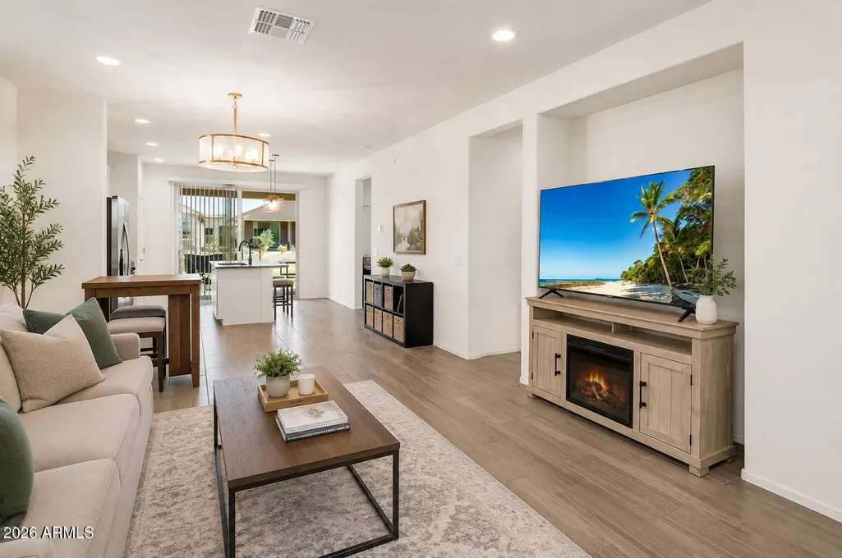
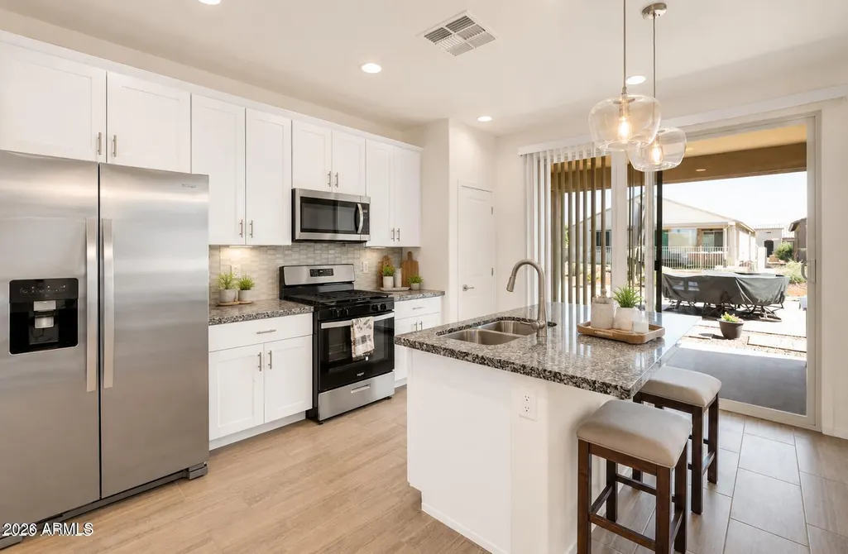
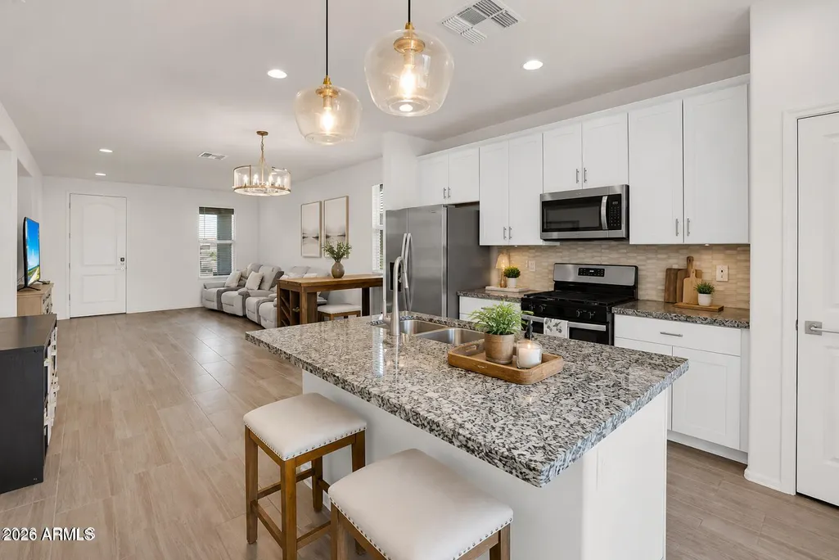
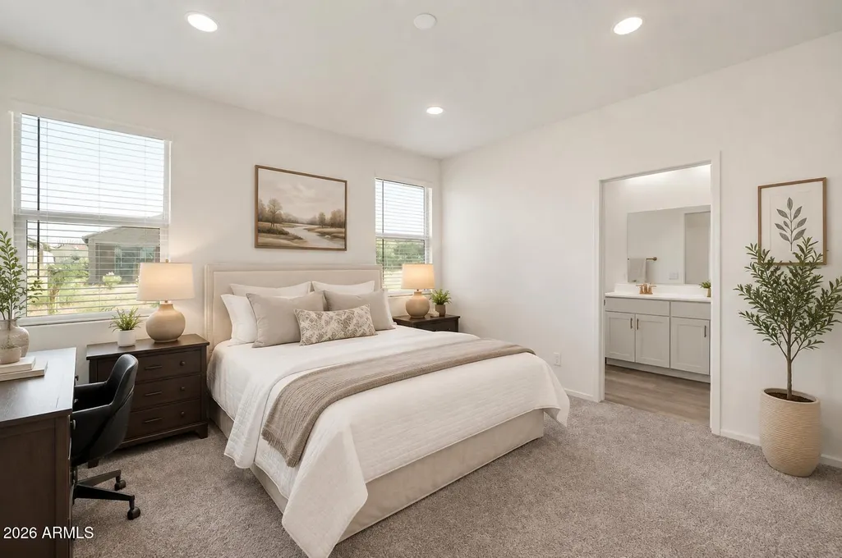
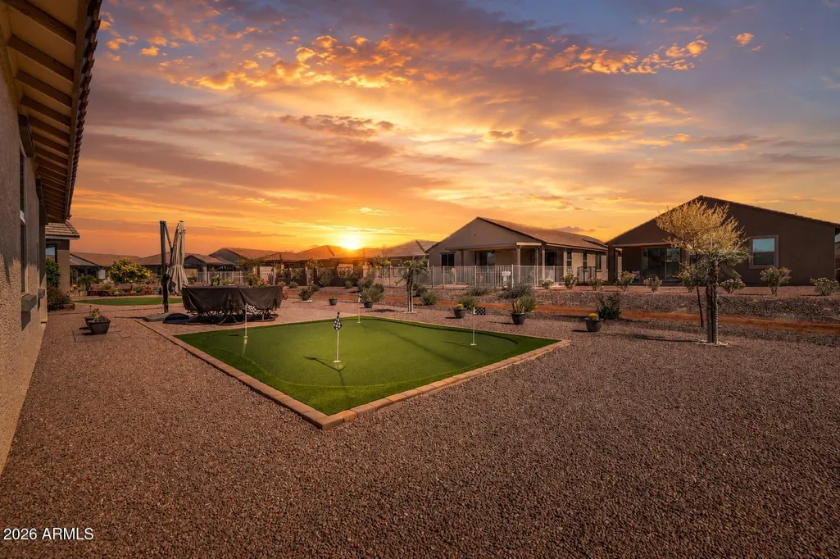
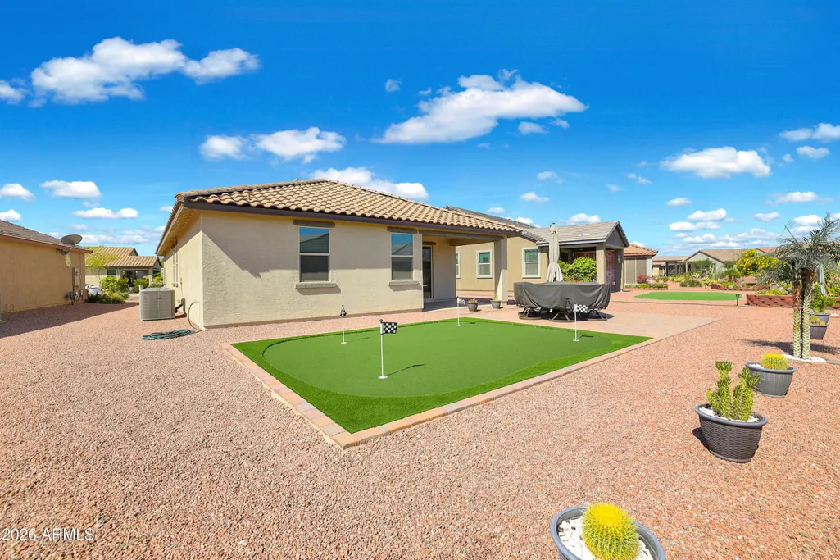
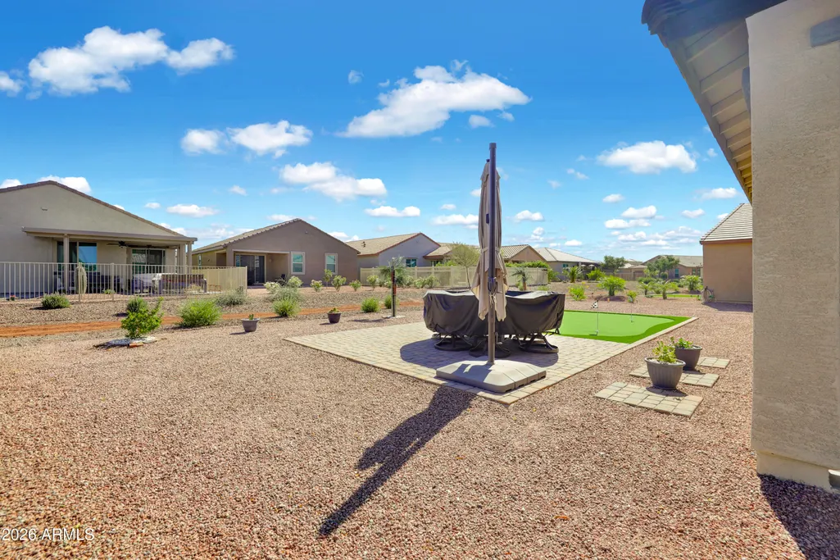
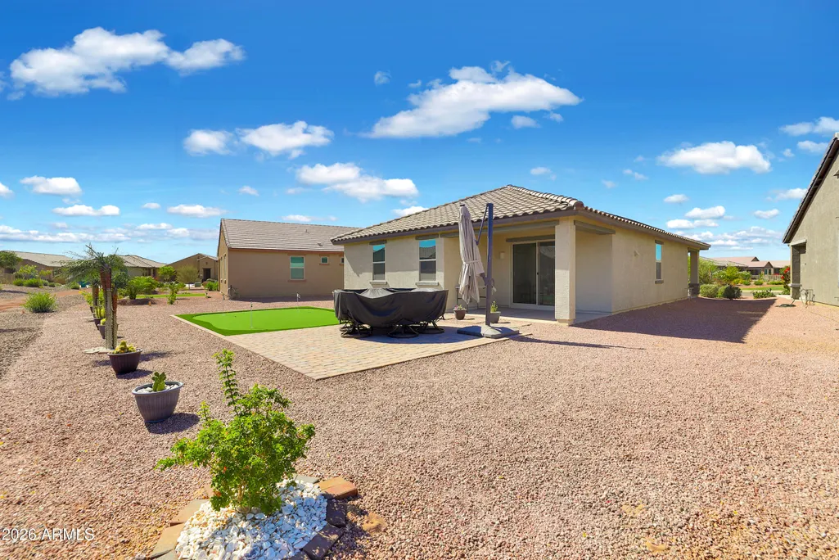
STOP THE SEARCH-THIS COULD BE THE ONE! Located in the highly sought-after active adult community of Province in Maricopa, this beautifully upgraded 3-bedroom, 2-bath home offers the perfect blend of comfort, style, and resort-style living--with PAID SOLAR! Step inside to an inviting open-concept floor plan filled with natural light and thoughtful upgrades, including granite countertops, stainless steel appliances, abundant cabinetry, spacious living areas, and generously sized bedrooms. Outside, your private Arizona retreat awaits with a covered patio, extended paver patio, and professionally installed putting green--perfect for relaxing mornings, entertaining friends, or enjoying beautiful desert evenings. Furniture and housewares may convey with the purchase, making your move even easier And then there's Province... Living here means enjoying one of Arizona's premier 55+ communities, where every day can feel like a getaway. Residents have access to a spectacular 32,000-square-foot clubhouse, indoor and outdoor pools, state-of-the-art fitness center, pickleball and tennis courts, bocce ball, walking and biking paths, woodworking shop, library, ballroom, arts and crafts studios, fishing lakes, and an incredible calendar of clubs, activities, social events, and community gatherings. Whether you're looking to stay active, meet new friends, relax by the pool, or simply enjoy the freedom of low-maintenance living, Province offers something for everyone. Come see why this one is worth stopping for!
| Elementary School | Middle School | High School |
|---|---|---|
| Adult Elementary School | Adult Middle School | Maricopa High School |
| Price History | |
|---|---|
| 6/18/2026 | Listed $315,000 |
General Features
| Sewer | Sewer in & Cnctd,Public Sewer |
|---|---|
| Heating | Forced Air,Natural Gas |
| Cooling | Central Air,Ceiling Fan(s),Programmable Thmstat |
| Utilities | Phone Available,Natural Gas Connected |
| Possession | Close Of Escrow |
| Roof | Tile |
| HOA Fee | 874.68 |
| Garage Spaces | 2.0 |
| Association Fee Includes | Maintenance Grounds |
| Security Features | Security Guard |
| Construction Materials | Stucco,Wood Frame,Painted |
| Year Built | 2022 |
| Township | 04S |
| Property Subtype | Single Family Residence |
| Tax Year | 2025 |
| Ownership | Fee Simple |
| Community Features | Pool,Pickleball,Lake,Gated,Community Spa Htd,Community Media Room,Guarded Entry,Tennis Court(s),Biking/Walking Path,Fitness Center |
| Assoc Fee Paid Per | Quarterly |
| County | Pinal |
| New Construction | No |
| Property Type | Residential |
| HOA | Yes |
| Attached Garage | No |
| Energy Efficient | Solar Panels |
| Subdivision Name | PROVINCE PARCEL 10 AMENDED |
| Special Listing Conditions | Age Restricted (See Remarks) |
| Status | Active |
| Directions | Head east on W Smith-Enke Rd.,turn right onto Province Pkwy,check into guard gate. You will then be directed to the home. |
| High School | Maricopa High School |
| City | Maricopa |
| Disclosures | Agency Discl Req,Seller Discl Avail |
| Association Name | Province |
| High School District | Maricopa Unified School District |
| Open Parking Spaces | 2.0 |
| Lot Size Units | Square Feet |
| Lot Size Square Feet | 6148.0 |
| Carport Spaces | 0.0 |
| Carport Y/N | No |
| Spa Features | None |
| Elementary School | Adult |
| Property Attached Y/N | No |
| Land Lease Y/N | No |
| Tax Annual Amount | 1949.0 |
| Home Warranty Y/N | No |
| Middle/Junior High School | Adult |
| Lease Renewal Y/N | No |
| Lease Considered Y/N | No |
| Rent Control Y/N | No |
| Builder Name | Meritage |
| Standard Status | Active |
| Occupancy Type | Owner |
| Elementary School District | Adult |
| Tax Lot | 76 |
| MobileHomeRemainsYN | No |
| New Financing: Conventional | True |
| Senior Community | Yes |
| New Financing: FHA | True |
| Ttl Monthly Fee Equiv | 291.56 |
| New Financing Cash | True |
| New Financing: VA | True |
Interior Features
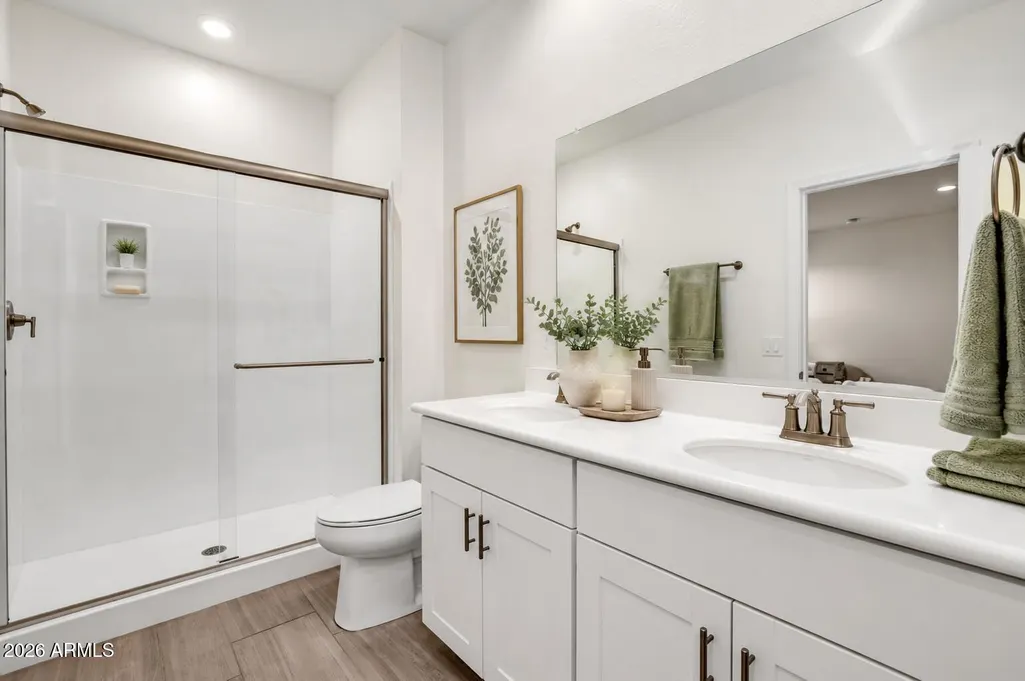
| Interior Amenities | Walk-in Pantry,Granite Counters,Double Vanity,Breakfast Bar,9+ Flat Ceilings,No Interior Steps,Kitchen Island,Pantry,3/4 Bath Master Bdrm |
|---|---|
| Flooring | Carpet,Tile |
| Total Stories | 1 |
| Air Conditioning Y/N | Yes |
| Heating Y/N | Yes |
| Window Features | Screens,Dual Pane,Vinyl Frame |
| Fireplace Y/N | No |
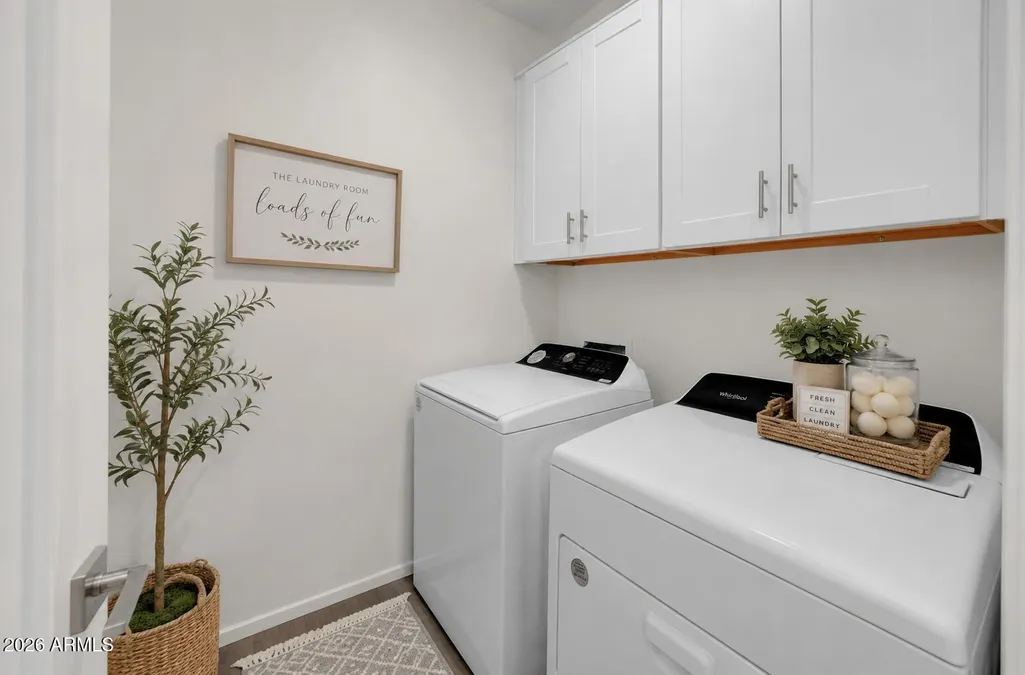
| Laundry Features | Inside |
| Total Bedrooms | 3 |
| LivingAreaSource | Assessor |
| Total Baths | 2 |
| Bedrooms Possible | 3 |
| Built-in Microwave | True |
| Kitchen Island | True |
| Pantry | True |
| Reverse Osmosis | True |
| Walk-in Pantry | True |
Exterior Features
| Model | Bowie |
|---|---|
| Exterior Amenities | Screened in Patio(s) |
| Fencing | None |
| Parking Features | Attached Garage,Garage Door Opener |
| Lot Features | Borders Common Area,East/West Exposure,Sprinklers In Rear,Sprinklers In Front,Desert Back,Desert Front,Auto Timer H2O Front,Auto Timer H2O Back |
| Water Source | City Water |
| Lot Size Area | 6148.0 |
| Spa | No |
| Lot Size Acres | 0.14 |
| Lot Size Source | Assessor |
| Waterfront Y/N | No |
| Covered Spaces | 2.0 |
| Crops Included Y/N | No |
| Horse Y/N | No |
| Irrigation Water Rights Y/N | No |
Amenities
- Foreclosure
- Views
- Short Sale
- New Construction
- Adult 55+
- Lease To Own
- No HOA Fees
- Furnished
- Primary On Main
- Air Conditioning
- Seller Finance
- Green
- Fixer Upper
- Horse
- Golf
- Fireplace
- Deck
- Garage
- Basement
- Pool
Property vs Single Family Average in 85138
Price
Taxes
Year Built
Visits
 © 2026 Arizona Regional Multiple Listing Service, Inc. All rights reserved. All information should be verified by the recipient and none is guaranteed as accurate by ARMLS. Information deemed to be reliable but not guaranteed. Listing broker has attempted to offer accurate data, but buyers are advised to confirm all items. Only IDX residential listings are displayed on this site. The information being provided is for consumers' personal, non-commercial use and may not be used for any purpose
 All information deemed reliable, but not guaranteed.Listing data provided & copyrighted © by (PAAR) Prescott Area Association of REALTORS®

