
Price Reduction
Address
2422 N 37th Street, Phoenix, AZ
Price
$ 563,000
Property Attributes
- MLS#7035344
- TypeSingle Family
- Listing Status Active
- CountyMARICOPA
- CityPhoenix
- NeighborhoodNORTH EAST VILLAGE 1
- Zip85008
- StyleContemporary
- Year Built1953
- Taxes$ 1962
- Price$ 563,000
- Bedrooms5
- Full Bathrooms2
- Half Bathrooms0
- Sqr Footage1823
- Lot Size0.14 Acres
Data Source:
Arizona Regional MLS (ARMLSN)
Property Description
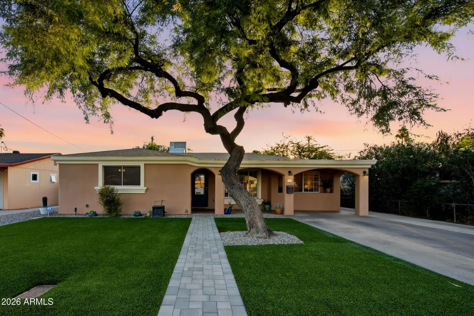
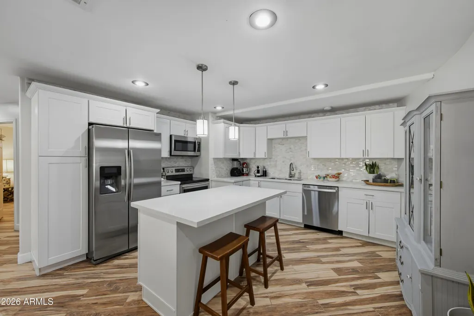
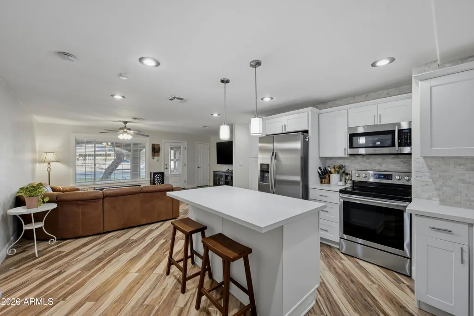
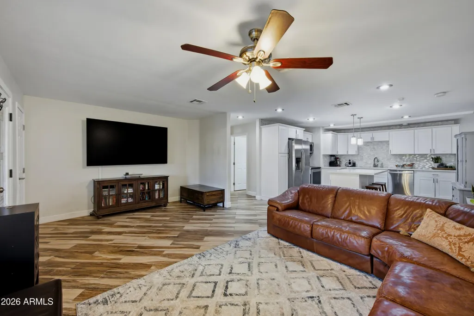
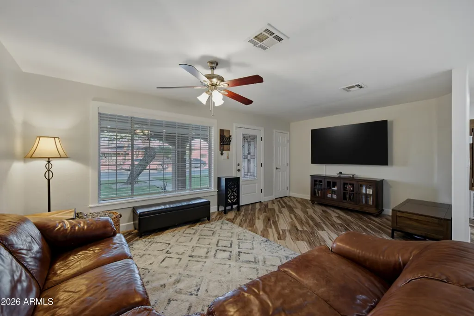
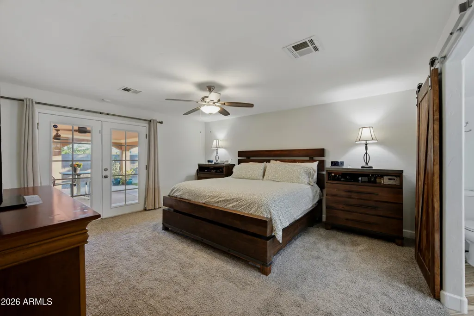
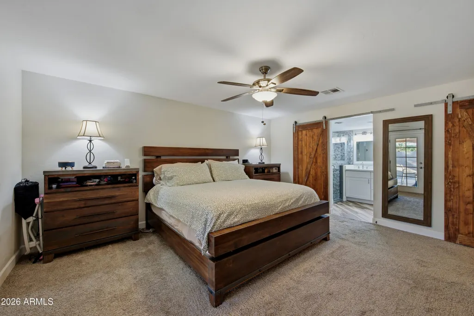
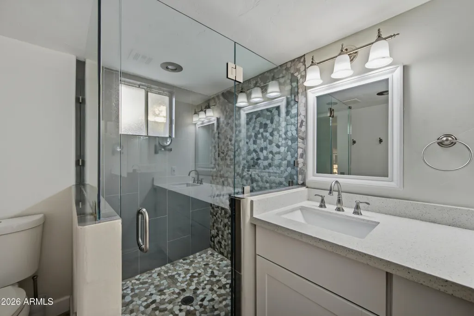
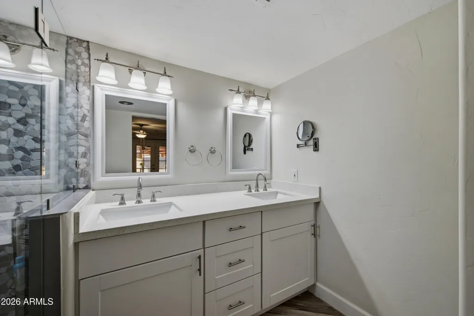
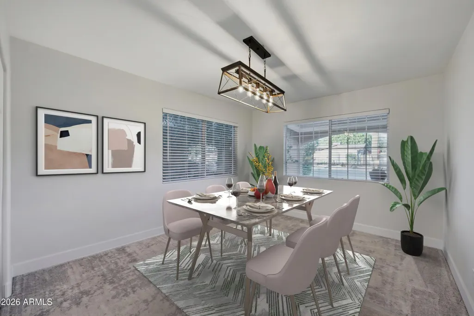
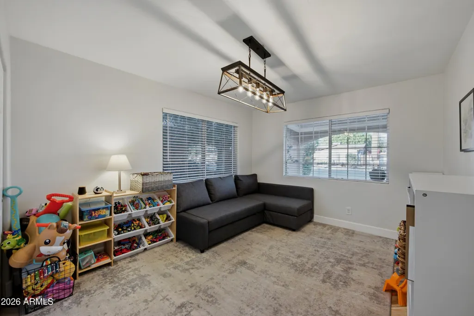
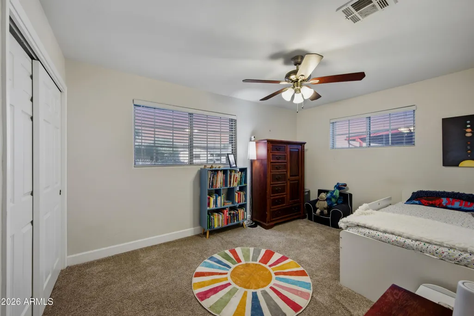
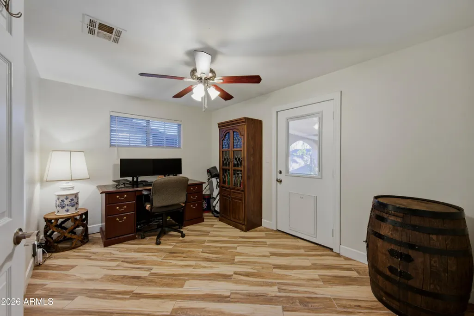
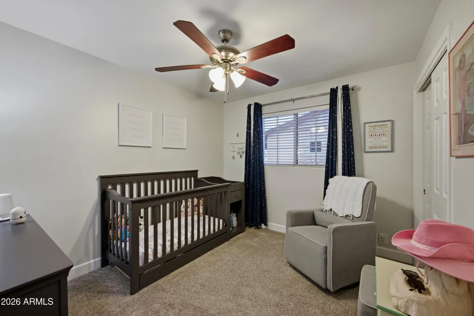
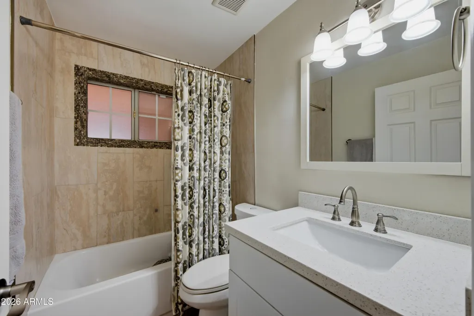
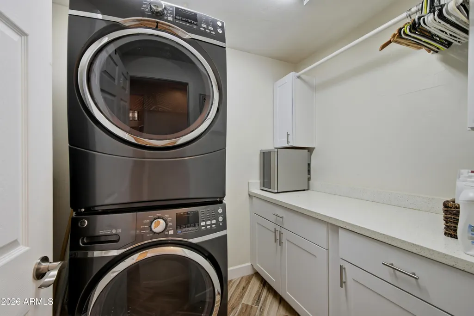
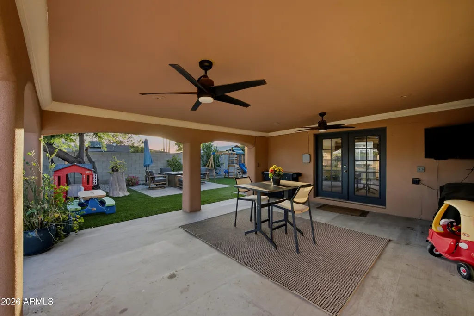
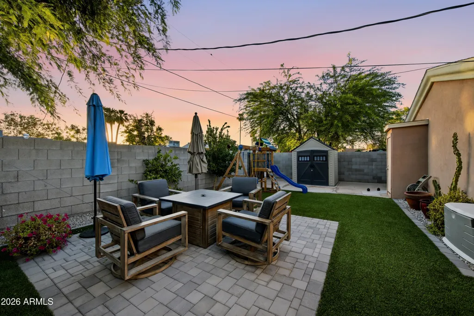
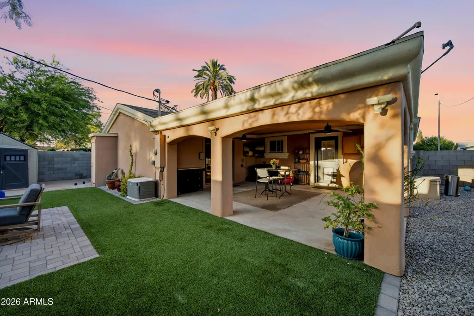
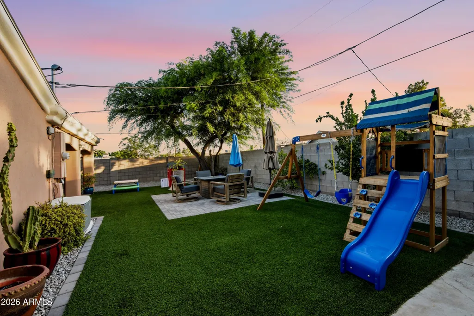
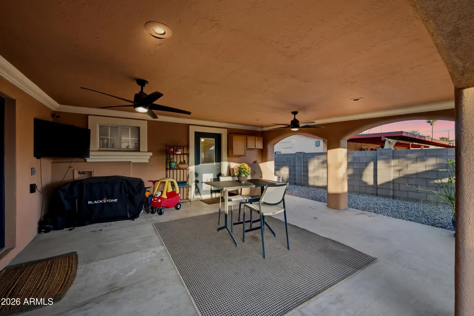
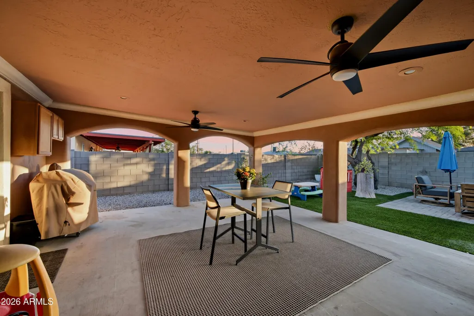
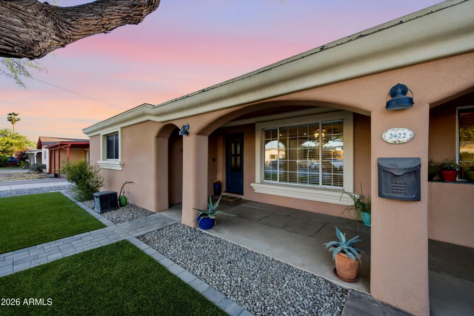
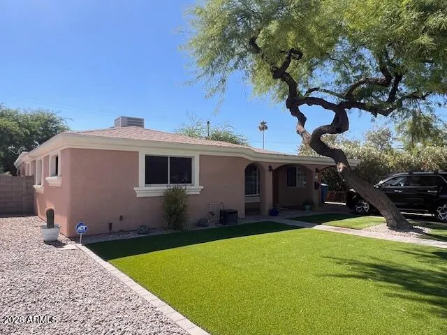
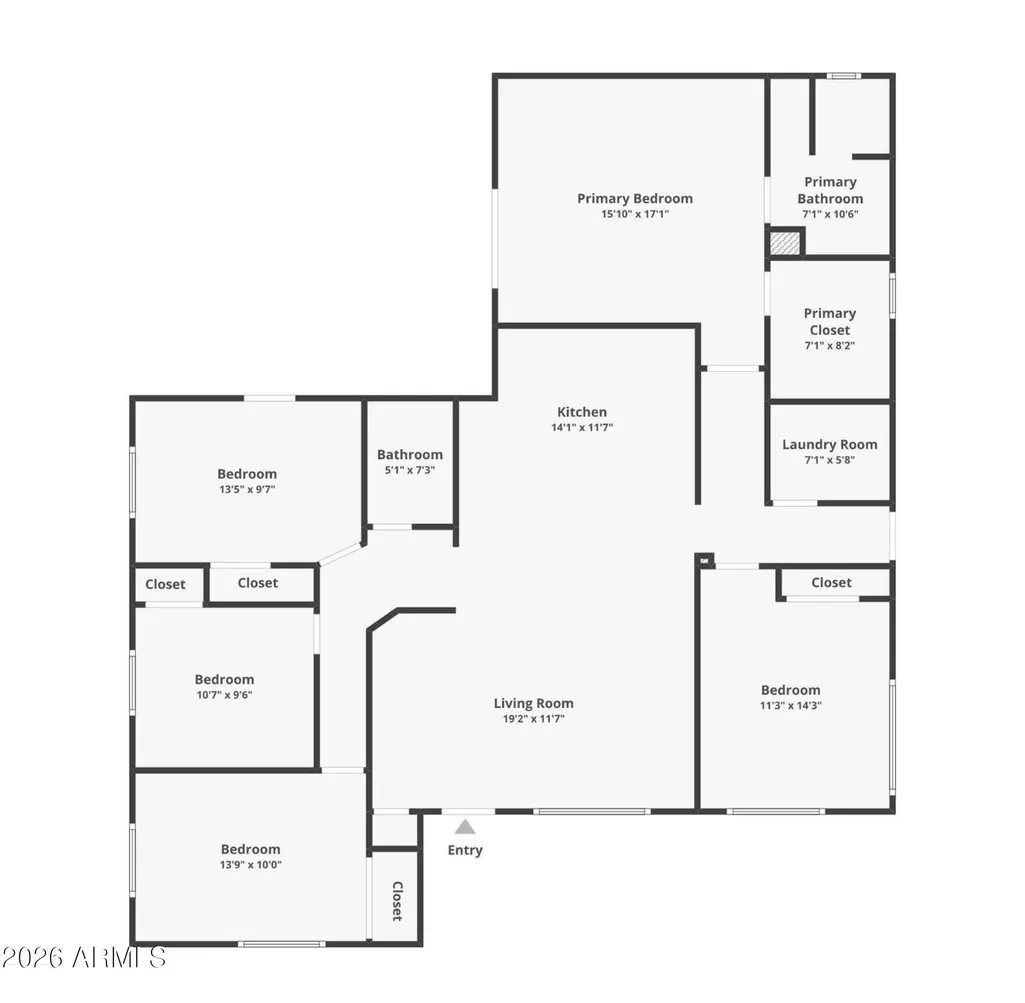
1% Flex Credit to be applied towards closing costs or rate buy down, offered by preferred lender for qualified buyers. Located in the heart of Phoenix, this 5-bedroom, 2-bath home puts you minutes from Downtown, The Biltmore, Arcadia and Sky Harbor -- with unbeatable access to freeways, dining, shopping, and local coffee spots that put the best of Phoenix right at your doorstep. Add in solid block construction and the freedom of no HOA, and this home checks boxes that are increasingly hard to find. The split-bedroom layout offers real privacy and flexibility, whether you need space for guests, a home office, or potential rental use. Recent updates include new flooring, refreshed kitchen and baths, added insulation, a high-efficiency A/C system, and a newer hot water heater -- so the big-ticket items are already taken care of. Then there's the backyard -- and once you see it, you'll understand why this where you'll want to spend most of your time. The covered patio is generous, well-designed, and built for real use. The layout makes the outdoor space feel like a true extension of the home rather than an afterthought. In a city where the weather invites outdoor living nearly year-round, this backyard delivers exactly the kind of space Phoenix buyers are looking for -- and rarely find at this price point.
| Elementary School | Middle School | High School |
|---|---|---|
| Papago School Elementary School | Papago School Middle School | Camelback High School |
| Price History | |
|---|---|
| 6/3/2026 | Listed $575,000 |
| 6/23/2026 | 2$569,000 |
| 8/27/2026 | 2$563,000 |
General Features
| Sewer | Sewer in & Cnctd,Public Sewer |
|---|---|
| Heating | Electric |
| Cooling | HVAC SEER Rating,Central Air,Ceiling Fan(s),ENERGY STAR Qualified Equipment |
| Utilities | SRP |
| Possession | Close Of Escrow |
| Roof | Composition |
| Garage Spaces | 0.0 |
| Association Fee Includes | No Fees |
| Architectural Style | Contemporary |
| Security Features | Security System Owned |
| Construction Materials | Stucco,Block |
| Year Built | 1953 |
| Township | 2N |
| Property Subtype | Single Family Residence |
| Tax Year | 2025 |
| Ownership | Fee Simple |
| County | Maricopa |
| New Construction | No |
| Property Type | Residential |
| HOA | No |
| Attached Garage | No |
| Subdivision Name | NORTH EAST VILLAGE 1 |
| Other Structures | Shed(s) |
| Special Listing Conditions | N/A |
| Status | Active |
| Directions | South on 40th St to Oak. West (right) to 37th st and north (right) on 37th St to address on the left |
| High School | Camelback High School |
| City | Phoenix |
| Disclosures | Seller Discl Avail |
| High School District | Phoenix Union High School District |
| Open Parking Spaces | 2.0 |
| Lot Size Units | Square Feet |
| Lot Size Square Feet | 5950.0 |
| Carport Spaces | 0.0 |
| Carport Y/N | No |
| Spa Features | None |
| Elementary School | Papago School |
| Property Attached Y/N | No |
| Land Lease Y/N | No |
| Tax Annual Amount | 1962.0 |
| Home Warranty Y/N | No |
| Current Financing | Conventional |
| Middle/Junior High School | Papago School |
| Lease Renewal Y/N | No |
| Lease Considered Y/N | No |
| Rent Control Y/N | No |
| Builder Name | Unknown |
| Standard Status | Active |
| Occupancy Type | Owner |
| Elementary School District | Creighton Elementary District |
| Tax Lot | 52 |
| MobileHomeRemainsYN | No |
| New Financing: Conventional | True |
| Senior Community | No |
| New Financing: FHA | True |
| Ttl Monthly Fee Equiv | 0.0 |
| New Financing Cash | True |
| New Financing: VA | True |
Interior Features
| Interior Amenities | Quartz Countertops,High Speed Internet,Double Vanity,Breakfast Bar,No Interior Steps,Kitchen Island,Pantry,3/4 Bath Master Bdrm |
|---|---|
| Flooring | Carpet,Tile |
| Total Stories | 1 |
| Air Conditioning Y/N | Yes |
| Heating Y/N | Yes |
| Window Features | Screens,Dual Pane |
| Fireplace Y/N | No |
| Laundry Features | Engy Star (See Rmks) |
| Total Bedrooms | 5 |
| LivingAreaSource | Assessor |
| Total Baths | 2 |
| Bedrooms Possible | 5 |
| Other_sp_Rooms_co_Great_sp_Room | True |
| Built-in Microwave | True |
| Kitchen Island | True |
| Pantry | True |
Exterior Features
| Exterior Amenities | Private Yard |
|---|---|
| Fencing | Back Yard,Block |
| Parking Features | Off Street,RV Gated |
| Lot Features | Gravel/Stone Front,Gravel/Stone Back,Synthetic Grass Frnt,Synthetic Grass Back |
| Water Source | Public |
| Lot Size Area | 5950.0 |
| Spa | No |
| Lot Size Acres | 0.14 |
| Road Surface Type | Paved,Asphalt |
| Lot Size Source | Assessor |
| Waterfront Y/N | No |
| Covered Spaces | 0.0 |
| Crops Included Y/N | No |
| Road Responsibility | City Maintained Road |
| Horse Y/N | No |
| Irrigation Water Rights Y/N | No |
Amenities
- Foreclosure
- Views
- Short Sale
- New Construction
- Adult 55+
- Lease To Own
- No HOA Fees
- Furnished
- Primary On Main
- Air Conditioning
- Seller Finance
- Green
- Fixer Upper
- Horse
- Golf
- Fireplace
- Deck
- Garage
- Basement
- Pool
Property vs Single Family Average in 85008
Price
Taxes
Year Built
Visits
 © 2026 Arizona Regional Multiple Listing Service, Inc. All rights reserved. All information should be verified by the recipient and none is guaranteed as accurate by ARMLS. Information deemed to be reliable but not guaranteed. Listing broker has attempted to offer accurate data, but buyers are advised to confirm all items. Only IDX residential listings are displayed on this site. The information being provided is for consumers' personal, non-commercial use and may not be used for any purpose
 All information deemed reliable, but not guaranteed.Listing data provided & copyrighted © by (PAAR) Prescott Area Association of REALTORS®

