
Open House Sun, Sep 13th 12:00 PM - 4:00 PM - Price Reduction
Address
9856 E Tillman Avenue, Mesa, AZ
Price
$ 619,900
Property Attributes
- MLS#7022962
- TypeSingle Family
- Listing Status Active
- CountyMARICOPA
- CityMesa
- AreaCadence
- NeighborhoodCADENCE AT GATEWAY PHASE 2 PARCEL O
- Zip85212
- StyleResidential
- Year Built2021
- Taxes$ 2983
- Price$ 619,900
- Bedrooms4
- Full Bathrooms3
- Half Bathrooms0
- Sqr Footage2277
- Lot Size0.14 Acres
Data Source:
Arizona Regional MLS (ARMLSN)
Property Description
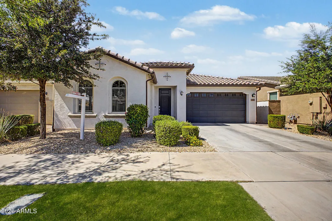
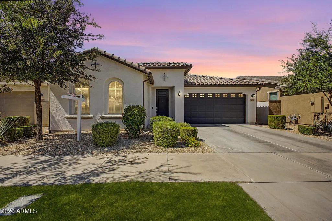
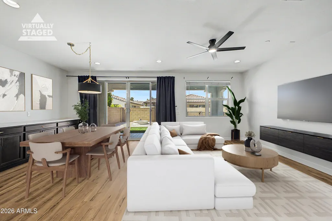
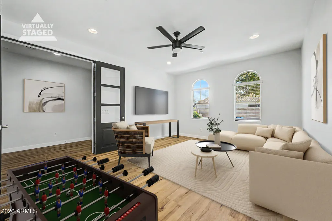
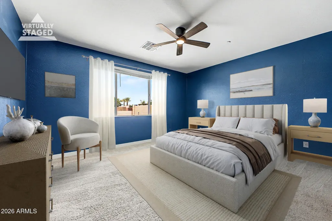
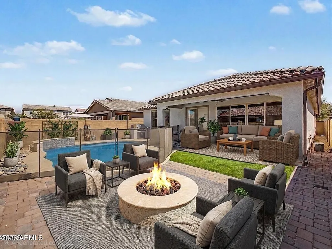
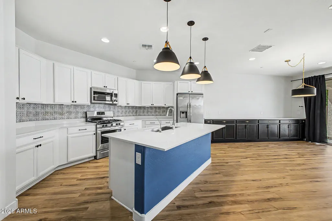
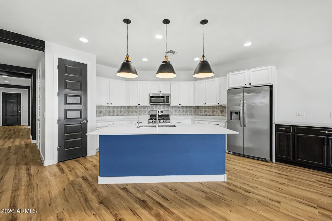
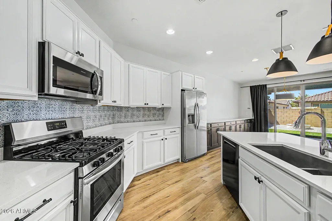
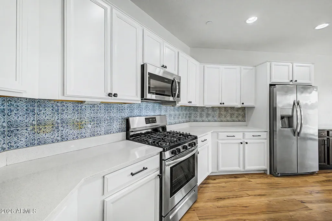
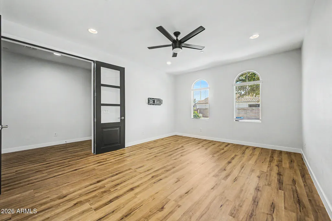
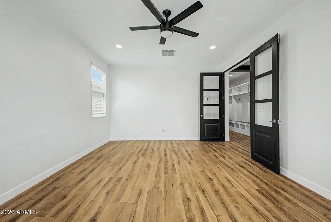
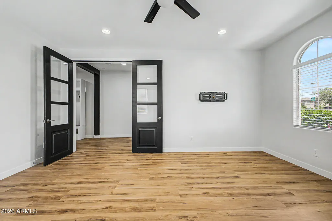
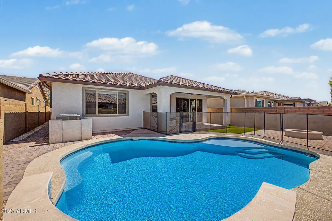
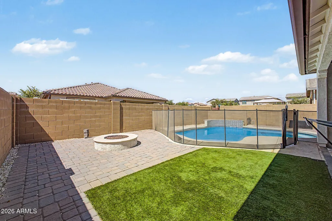
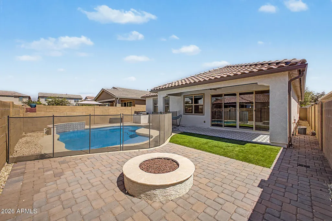
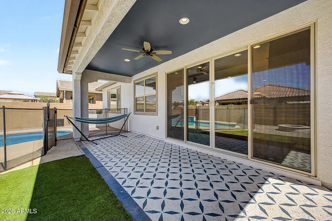
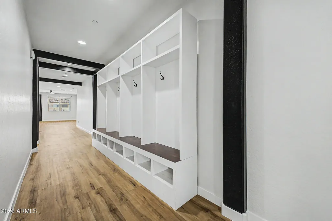
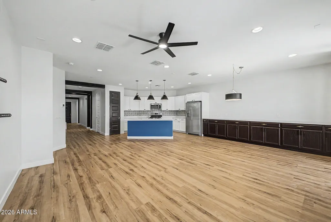
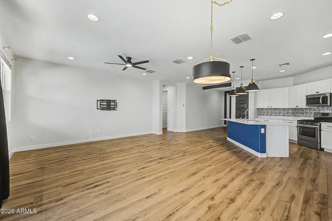
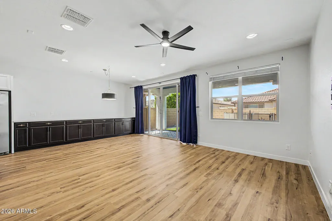
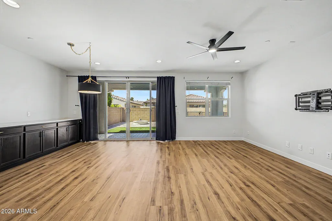
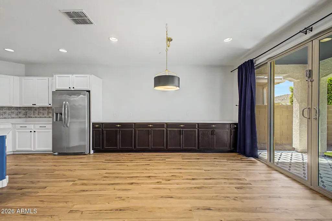
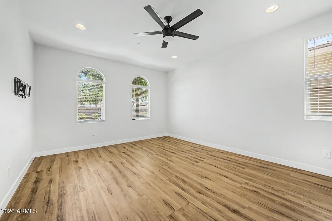
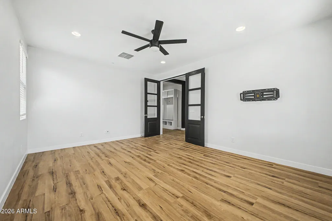
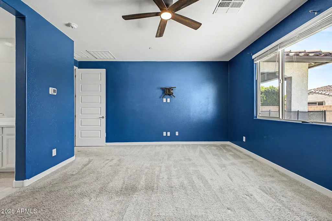
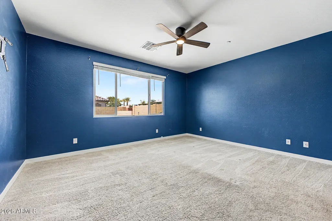
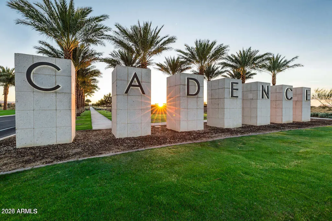
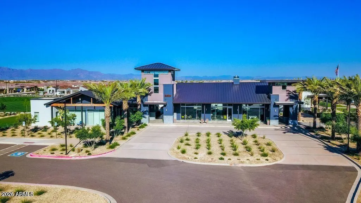
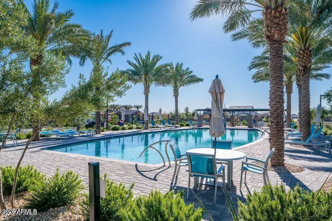
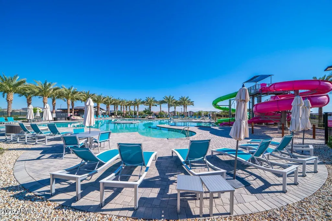
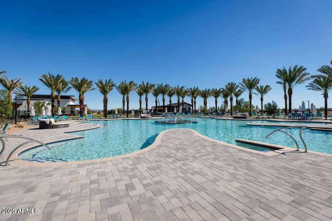
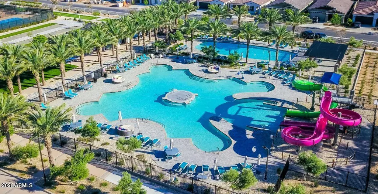
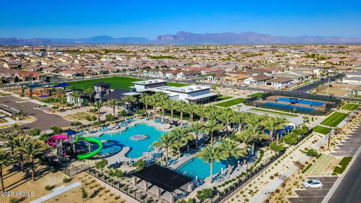
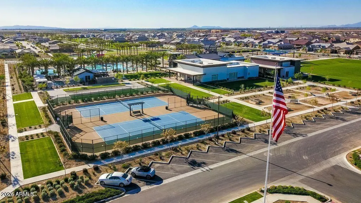
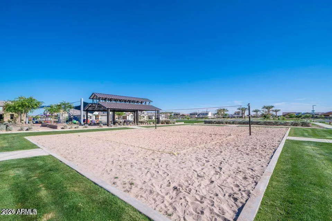
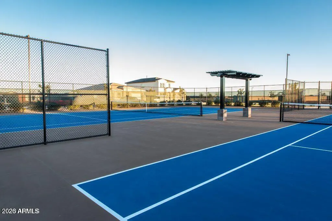
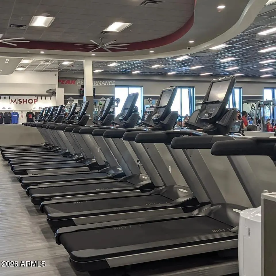
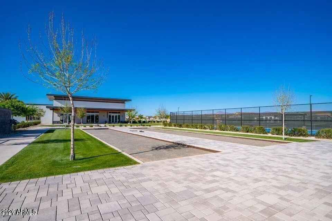
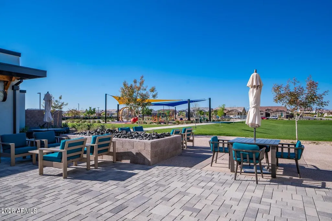
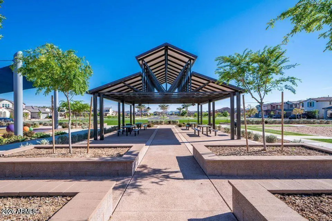
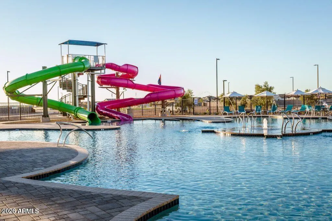
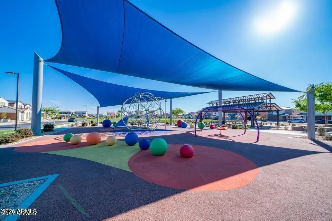
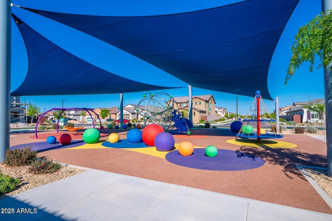
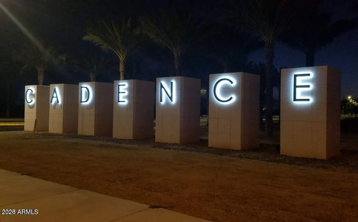
Experience the pinnacle of modern Arizona living in the Cadence community, the premier gem of the Eastmark master plan. Built in 2021, this stunning 4-bedroom, 3-bath residence is meticulously designed to offer privacy, luxury, and effortless entertaining. Split Floor Plan: A masterfully designed interior where none of the bedrooms share a wall, ensuring maximum quiet and privacy. Chef's Dream Kitchen: Features crisp white cabinetry, premium granite countertops, a massive center island, and custom built-in cabinetry for a dedicated coffee or buffet bar. Grand Entryway: A sophisticated arrival experience complete with a custom mudroom and elegant wood-like flooring throughout. Make sure you see supplemental remarks as there is so much more to home and community!!!! Flexible Living: Double French doors lead to a light-filled bonus room, perfect for a home office, den, or formal lounge. Outdoor Oasis: Step out to a covered patio and a lush, block-fenced yard featuring a heated private pool, ideal for year-round enjoyment. The Community Live life like you're at a five-star resort. Cadence at Gateway offers unparalleled amenities: The Square: A 7,400 sq. ft. community center featuring the Flourish social hub. Resort Pools: A massive recreation pool with dual racing slides and a dedicated lap pool. Fitness & Wellness: The MOTO fitness center, movement studios for yoga/Zumba, and a relaxing community spa. Sport & Play: Multiple parks, tennis and pickleball courts, basketball, and a dog park for your furry friends. Prime Location Situated just steps from the elementary school and community center, you are in the heart of Mesa's most vibrant tech and education corridor. With proximity to the Apple Global Operations Center and top-rated schools like BASIS Mesa, this is more than a home--it's a lifestyle investment.
| Elementary School | Middle School | High School |
|---|---|---|
| Silver Valley Elementary | Eastmark High School | Eastmark High School |
| Price History | |
|---|---|
| 5/29/2026 | Listed $749,900 |
| 6/5/2026 | 4$725,000 |
| 6/16/2026 | 4$699,000 |
| 7/4/2026 | 4$674,900 |
| 7/10/2026 | 3$659,000 |
| 8/3/2026 | 2$649,000 |
| 8/17/2026 | 4$624,900 |
| 9/9/2026 | 1$619,900 |
General Features
| Sewer | Public Sewer |
|---|---|
| Heating | Natural Gas |
| Cooling | Central Air,Ceiling Fan(s),ENERGY STAR Qualified Equipment |
| Utilities | SRP |
| Possession | Close Of Escrow |
| Roof | Tile |
| HOA Fee | 237.0 |
| Garage Spaces | 2.0 |
| Association Fee Includes | Maintenance Grounds |
| Pool Features | Variable Speed Pump,Outdoor,Heated |
| Security Features | Fire Sprinkler System |
| Construction Materials | Stucco,Wood Frame,Painted |
| Year Built | 2021 |
| Township | 1S |
| Property Subtype | Single Family Residence |
| Tax Year | 2025 |
| Ownership | Fee Simple |
| Community Features | Pool,Pickleball,Community Spa,Community Spa Htd,Community Media Room,Tennis Court(s),Playground,Biking/Walking Path,Fitness Center |
| Assoc Fee Paid Per | Monthly |
| County | Maricopa |
| New Construction | No |
| Property Type | Residential |
| HOA | Yes |
| Attached Garage | No |
| Subdivision Name | CADENCE AT GATEWAY PHASE 2 PARCEL O |
| Total Rooms | 1 |
| Special Listing Conditions | N/A |
| Status | Active |
| Directions | North on Crismon towards Cadence Parkway,turn left/West at Cadence Parkway,Turn left/south at the 1st cross street onto Caisson Way,turn right/west onto Tahoe Ave,turn left/south onto Cobalt,turn lef |
| High School | Eastmark High School |
| City | Mesa |
| Disclosures | Seller Discl Avail |
| Association Name | Cadence |
| High School District | Queen Creek Unified District |
| Open Parking Spaces | 2.0 |
| Lot Size Units | Square Feet |
| Lot Size Square Feet | 6000.0 |
| Carport Spaces | 0.0 |
| Carport Y/N | No |
| Spa Features | None |
| Elementary School | Silver Valley Elementary |
| Property Attached Y/N | No |
| Land Lease Y/N | No |
| Tax Annual Amount | 2983.0 |
| Home Warranty Y/N | No |
| Current Financing | Conventional |
| Middle/Junior High School | Eastmark High School |
| Lease Renewal Y/N | No |
| Lease Considered Y/N | No |
| Rent Control Y/N | No |
| Builder Name | Lennar |
| Standard Status | Active |
| Occupancy Type | Owner |
| Elementary School District | Queen Creek Unified District |
| Tax Lot | 19 |
| MobileHomeRemainsYN | No |
| New Financing: Conventional | True |
| Senior Community | No |
| New Financing: FHA | True |
| Ttl Monthly Fee Equiv | 237.0 |
| New Financing Cash | True |
| New Financing: VA | True |
Interior Features
| Interior Amenities | High Speed Internet,Granite Counters,Double Vanity,Eat-in Kitchen,9+ Flat Ceilings,No Interior Steps,Kitchen Island,Pantry,3/4 Bath Master Bdrm |
|---|---|
| Flooring | Carpet,Tile |
| Total Stories | 1 |
| Air Conditioning Y/N | Yes |
| Heating Y/N | Yes |
| Window Features | Low-Emissivity Windows,Dual Pane,ENERGY STAR Qualified Windows |
| Fireplace Y/N | No |
| Laundry Features | Inside,Wshr/Dry HookUp Only |
| Total Bedrooms | 4 |
| LivingAreaSource | Assessor |
| Total Baths | 3 |
| Bedrooms Possible | 6 |
| Other_sp_Rooms_co_Great_sp_Room | True |
| Other_sp_Rooms_co_BonusGame_sp_Room | True |
| Built-in Microwave | True |
| Kitchen Island | True |
| Pantry | True |
Exterior Features
| Model | Sage |
|---|---|
| Fencing | Block |
| Parking Features | Garage Door Opener |
| Lot Features | North/South Exposure,Sprinklers In Rear,Sprinklers In Front,Desert Front,Gravel/Stone Front,Synthetic Grass Back,Auto Timer H2O Front,Auto Timer H2O Back |
| Water Source | Public |
| Lot Size Area | 6000.0 |
| Spa | No |
| Lot Size Acres | 0.14 |
| Lot Size Source | Assessor |
| Waterfront Y/N | No |
| Covered Spaces | 2.0 |
| Crops Included Y/N | No |
| Horse Y/N | No |
| Irrigation Water Rights Y/N | No |
Amenities
- Foreclosure
- Views
- Short Sale
- New Construction
- Adult 55+
- Lease To Own
- No HOA Fees
- Furnished
- Primary On Main
- Air Conditioning
- Seller Finance
- Green
- Fixer Upper
- Horse
- Golf
- Fireplace
- Deck
- Garage
- Basement
- Pool
Property vs Single Family Average in 85212
Price
Taxes
Year Built
Visits
 © 2026 Arizona Regional Multiple Listing Service, Inc. All rights reserved. All information should be verified by the recipient and none is guaranteed as accurate by ARMLS. Information deemed to be reliable but not guaranteed. Listing broker has attempted to offer accurate data, but buyers are advised to confirm all items. Only IDX residential listings are displayed on this site. The information being provided is for consumers' personal, non-commercial use and may not be used for any purpose
 All information deemed reliable, but not guaranteed.Listing data provided & copyrighted © by (PAAR) Prescott Area Association of REALTORS®

