
Price Reduction - Views
Address
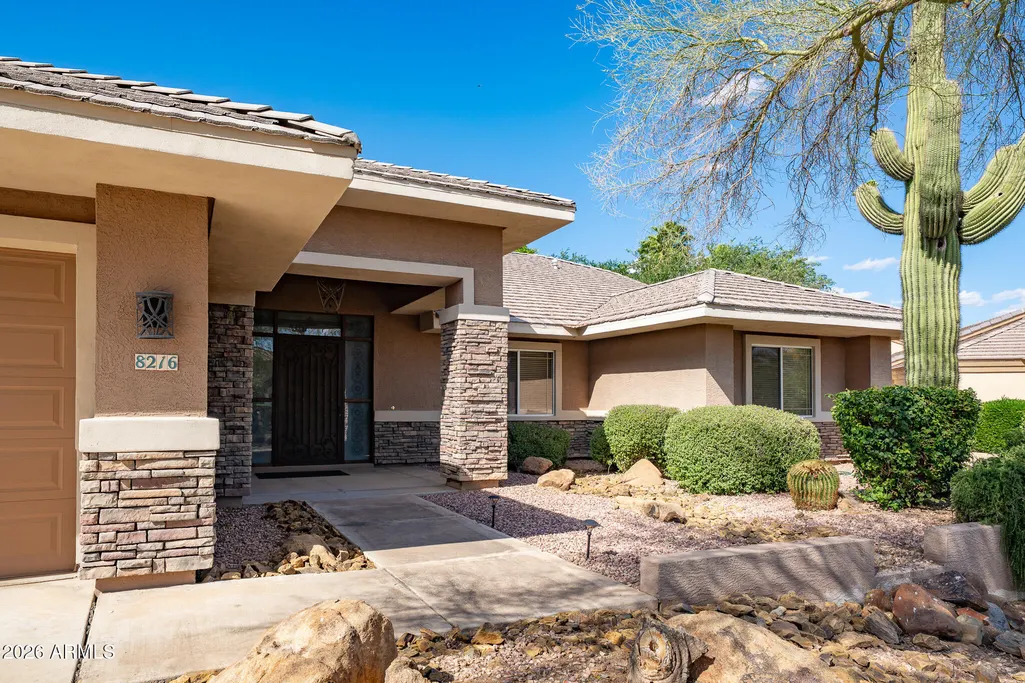
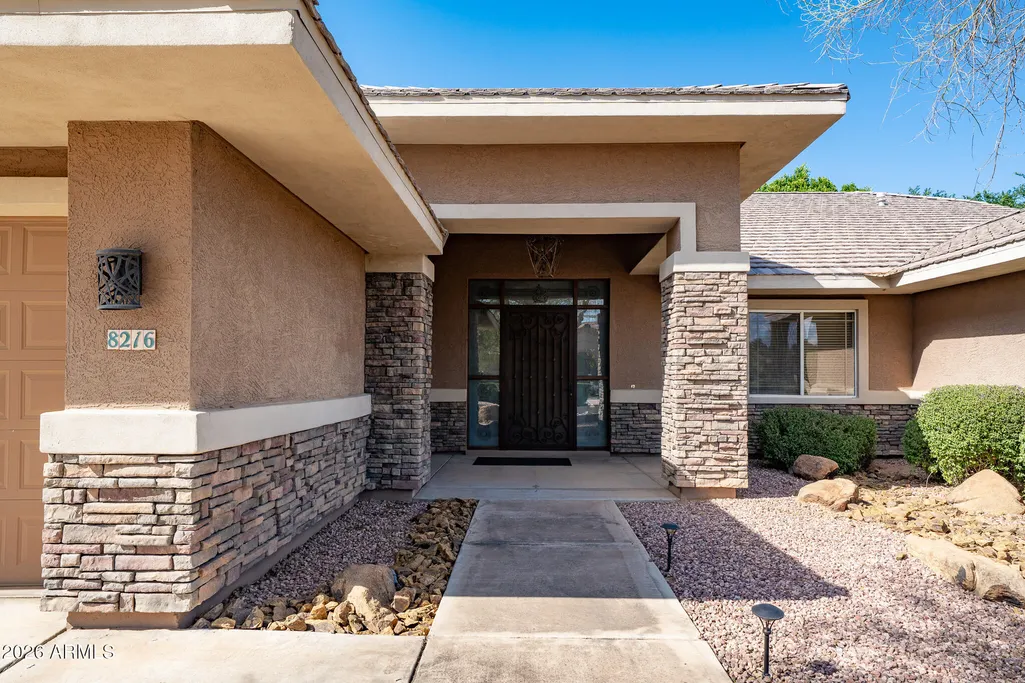
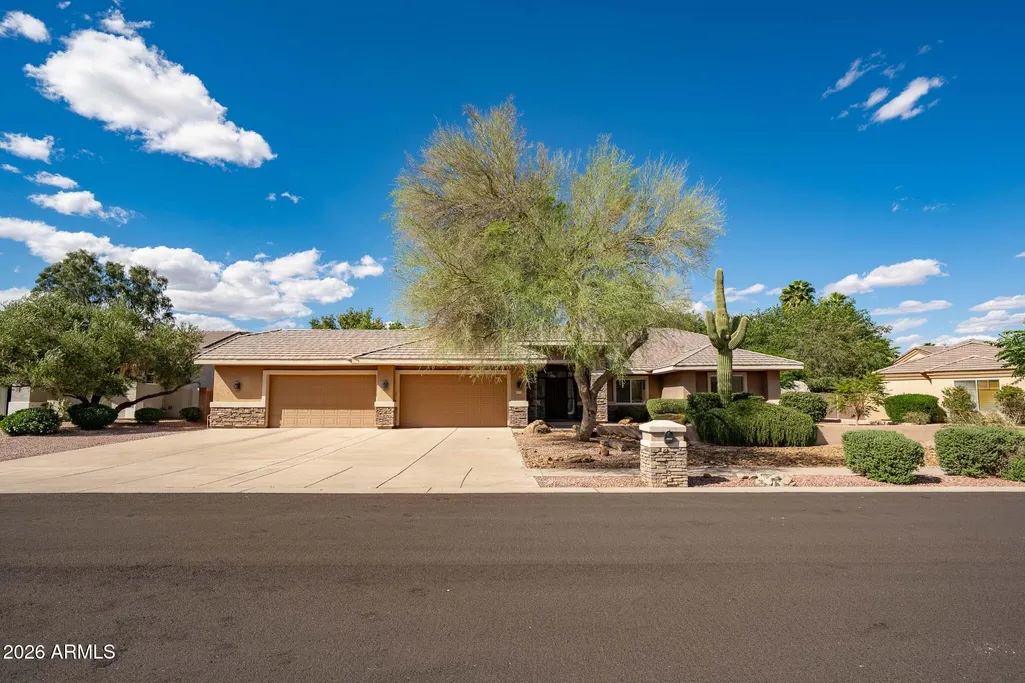
8216 W Briden Lane, Peoria, AZ
Price
$ 1,175,000
Property Attributes
- MLS#7005023
- TypeSingle Family
- Listing Status Active
- CountyMARICOPA
- CityPeoria
- AreaCALLE LEJOS ESATATES
- NeighborhoodCALLE LEJOS ESTATES
- Zip85383
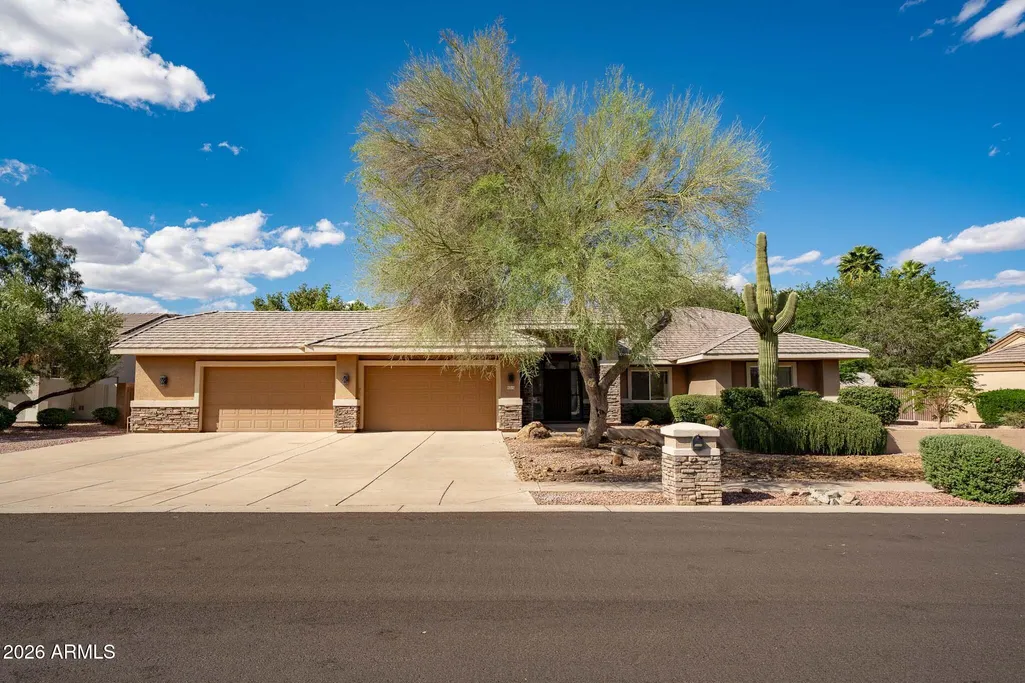
- StyleRanch
- Year Built1998
- Taxes$ 5498
- Price$ 1,175,000
- Bedrooms5
- Full Bathrooms3
- Half Bathrooms1
- Sqr Footage3840
- Lot Size0.52 Acres
Data Source:
Arizona Regional MLS (ARMLSN)
Property Description
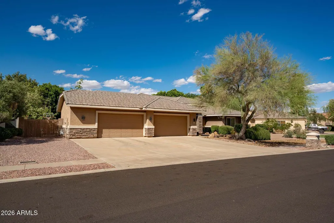
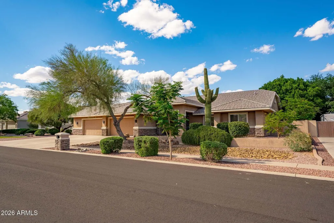
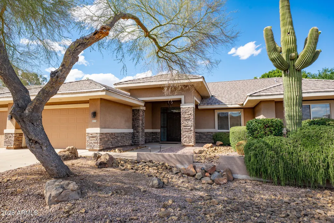
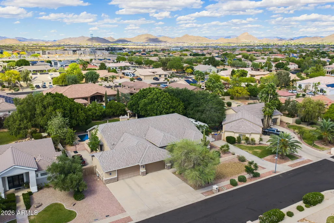
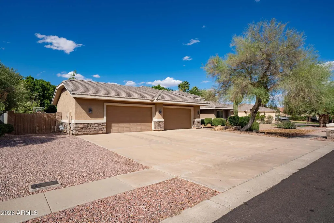
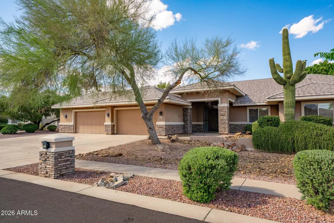
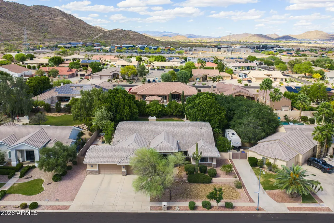
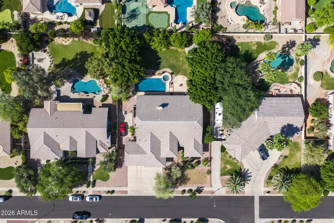
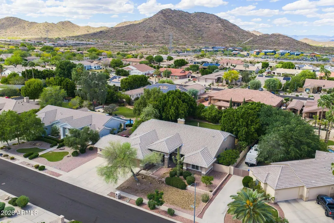
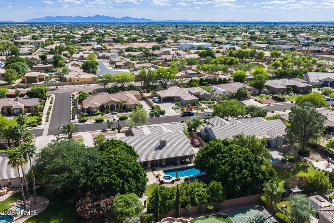
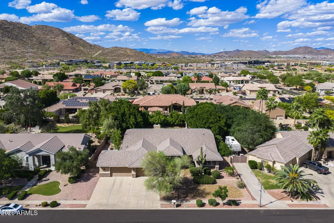
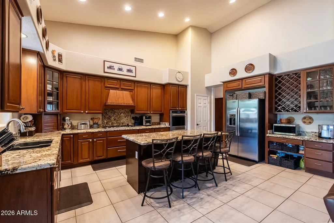
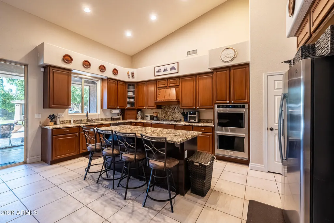
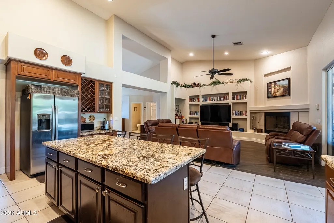
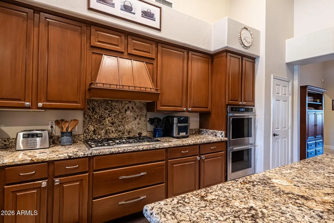
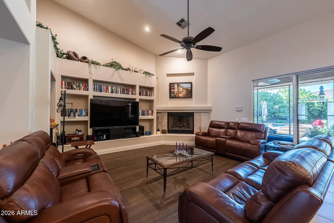
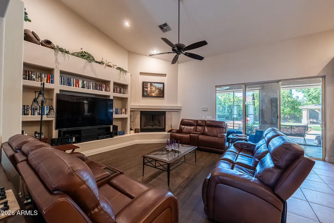
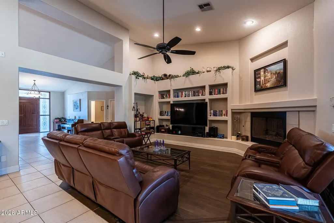
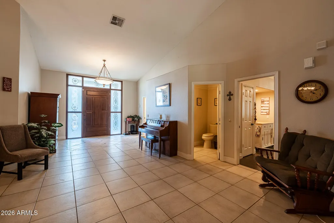
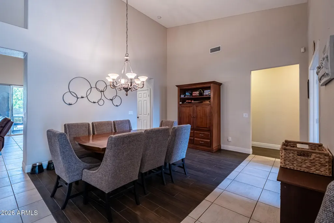
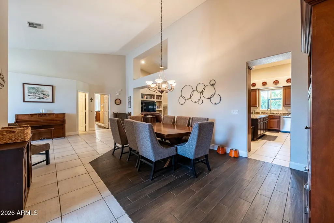
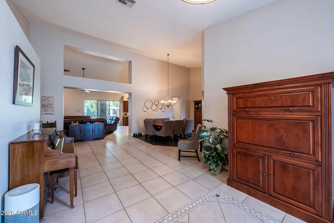
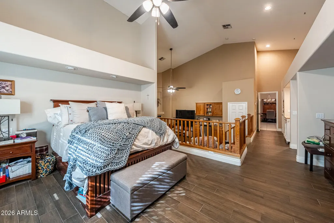
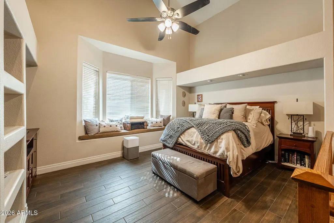
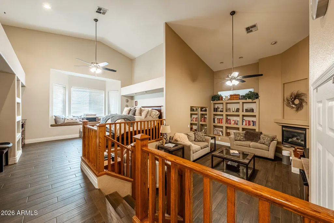
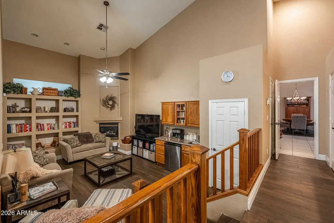
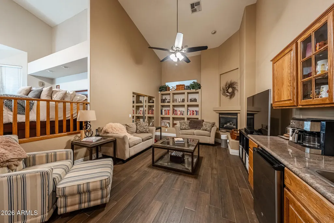
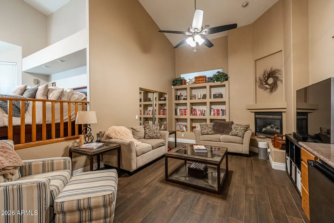
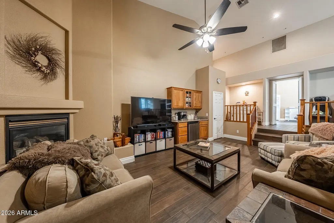
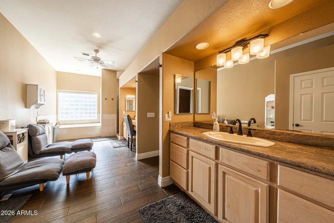
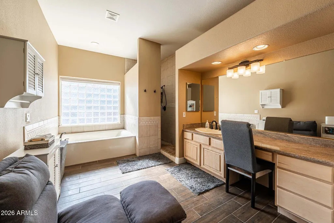
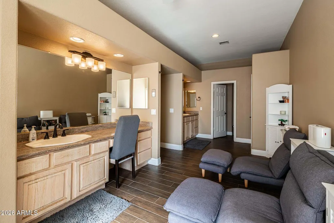
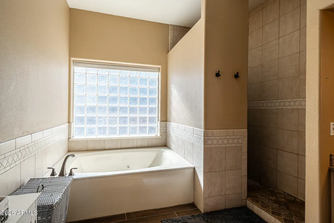
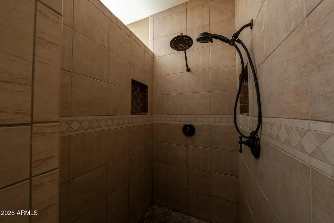
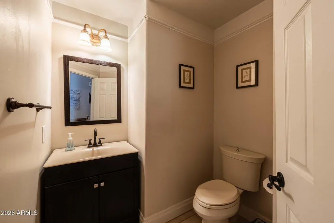
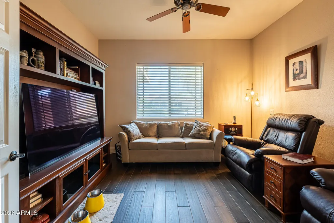
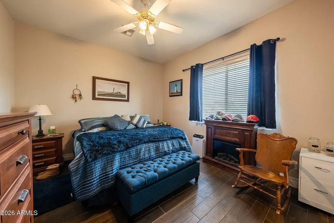
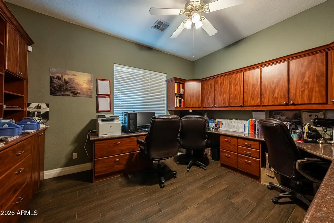
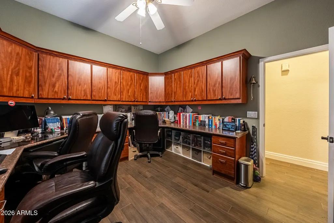
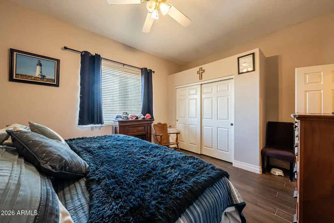
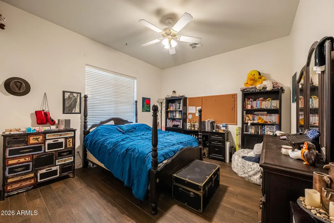
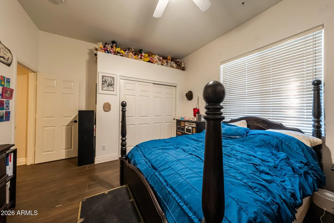
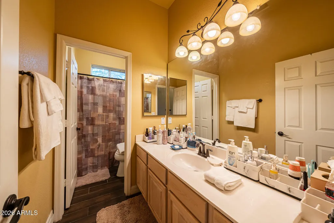
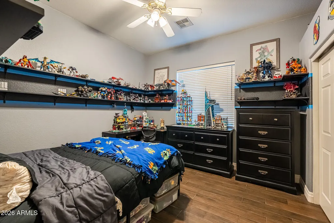
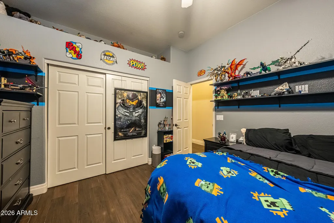
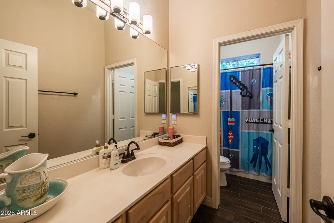
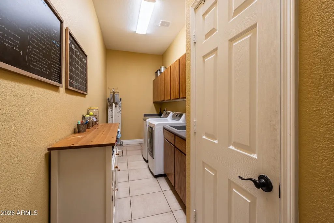
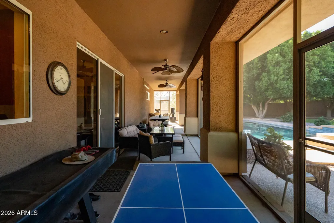
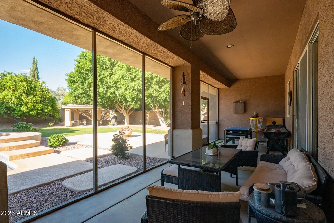
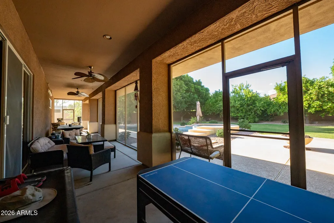
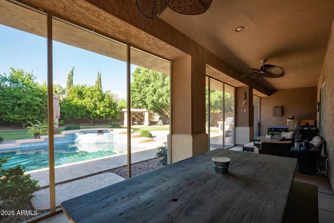
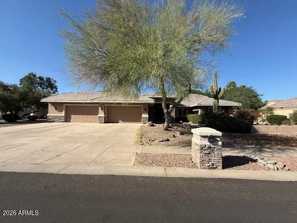
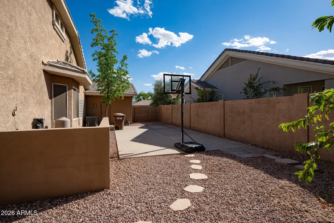
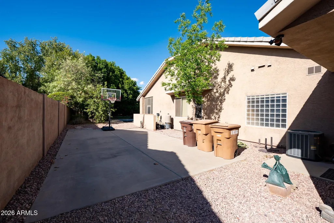
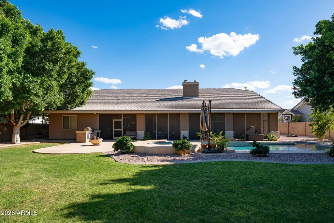
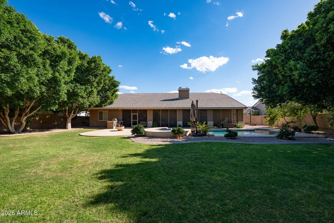
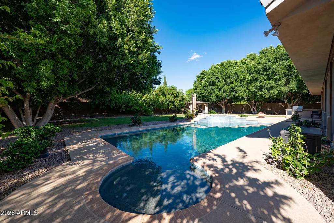
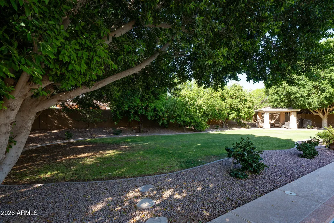
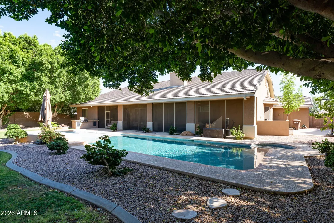
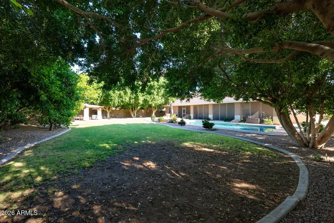
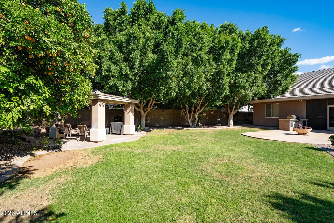
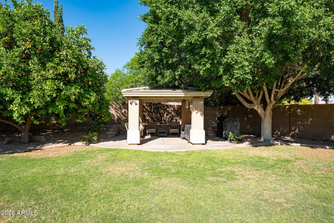
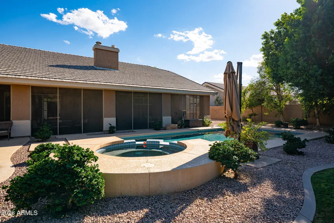
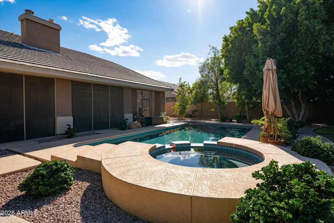
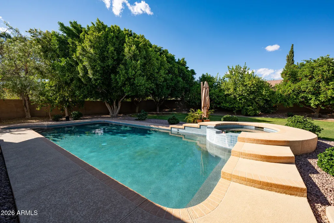
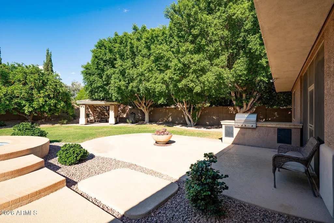
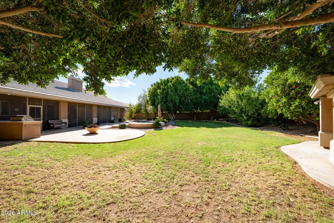
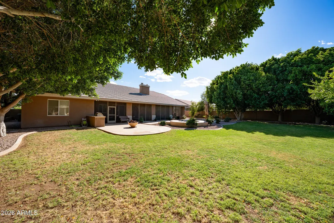
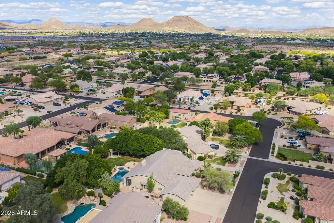
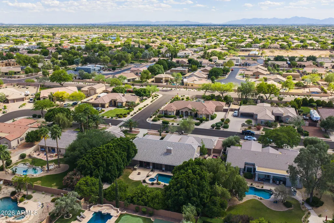
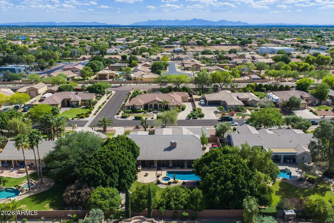
*** Priced to sell*** Step into luxury, space, and thoughtful design in this stunning 5-bedroom + den residence, perfectly crafted for both everyday living and exceptional entertaining. Situated on over a half-acre lot, this home offers a true split floor plan with remarkable versatility and privacy. The east wing features four spacious bedrooms and two baths--ideal for family or guests--while the west wing is dedicated entirely to an extraordinary primary retreat. This truly is a retreat... complete with a private step-down sitting area featuring its own fireplace, wet bar, and separate living space--perfect for unwinding at the end of the day. The spa-inspired primary bath showcases a travertine shower, jetted soaking tub, dual vanities, and multiple walk-in closets, including one so expansive it rivals the size of a bedroom. At the heart of the home, the open-concept great room welcomes you with a gas fireplace and a 3-panel sliding glass wall that seamlessly blends indoor and outdoor living. The chef's kitchen is equally impressive, offering granite countertops, gas cook top, double ovens, a large island, coffee bar, and wine rack--designed for both functionality and gathering. Additional highlights include a formal dining room, a versatile den with built-in desk and shelving, tile flooring throughout, 3.5 baths, and a generously sized laundry room with utility sink. Step outside to your private backyard oasis, where you'll enjoy a play pool and spa, built-in BBQ, gas fire pit, and a luxury gazebo--all set against the backdrop of breathtaking Sunrise Mountain views. Car enthusiasts and hobbyists will appreciate the extended 4-car garage with an attached workshop/utility room--an incredibly rare find--totaling approximately 1,100 sq ft, along with an RV gate for added convenience. This is more than just a home--it's a lifestyle, offering space, privacy, and amenities that are increasingly hard to find.
| Elementary School | Middle School | High School |
|---|---|---|
| Frontier Elementary School | Frontier Elementary School | Sunrise Mountain High School |
| Price History | |
|---|---|
| 4/3/2026 | Listed $1,225,000 |
| 4/3/2026 | 3$1,192,000 |
| 4/23/2026 | 1$1,184,000 |
| 7/16/2026 | 1$1,179,000 |
| 7/27/2026 | 3$1,150,000 |
| 8/7/2026 | 1$1,149,000 |
| 8/13/2026 | 1$1,148,000 |
| 8/22/2026 | 5$1,099,000 |
General Features
| Sewer | Public Sewer |
|---|---|
| Heating | Natural Gas |
| Cooling | Central Air,Ceiling Fan(s) |
| Possession | By Agreement |
| Roof | Tile |
| HOA Fee | 1012.0 |
| Garage Spaces | 4.0 |
| Association Fee Includes | Maintenance Grounds |
| Architectural Style | Ranch |
| Pool Features | Play Pool,Heated |
| Construction Materials | Stucco,Wood Frame,Painted |
| Year Built | 1998 |
| View | Mountain(s) |
| Township | 4N |
| Property Subtype | Single Family Residence |
| Tax Year | 2025 |
| Ownership | Fee Simple |
| Community Features | Biking/Walking Path |
| Assoc Fee Paid Per | Annually |
| County | Maricopa |
| New Construction | No |
| Property Type | Residential |
| HOA | Yes |
| Attached Garage | No |
| Subdivision Name | CALLE LEJOS ESTATES |
| Other Structures | Gazebo |
| Special Listing Conditions | N/A |
| Status | Active |
| Directions | East on Calle LeJos,North on 82nd Ave,West on Briden to home on North side |
| High School | Sunrise Mountain High School |
| City | Peoria |
| Disclosures | Agency Discl Req,Seller Discl Avail |
| Association Name | Calle Lejos Estates |
| High School District | Peoria Unified School District |
| Open Parking Spaces | 4.0 |
| Lot Size Units | Square Feet |
| Lot Size Square Feet | 22800.0 |
| Carport Spaces | 0.0 |
| Carport Y/N | No |
| Spa Features | Heated,Private |
| Elementary School | Frontier Elementary School |
| Property Attached Y/N | No |
| Land Lease Y/N | No |
| Tax Annual Amount | 5498.0 |
| Home Warranty Y/N | Yes |
| Current Financing | Non Assumable |
| Middle/Junior High School | Frontier Elementary School |
| Lease Renewal Y/N | No |
| Lease Considered Y/N | No |
| Rent Control Y/N | No |
| Virtual Tour | https://youtu.be/pl0UxT_-y2M?si=Wfxmtwlb4_vOBXFy |
| Builder Name | Unknown |
| Standard Status | Active |
| Occupancy Type | Owner |
| Elementary School District | Peoria Unified School District |
| Tax Lot | 53 |
| MobileHomeRemainsYN | No |
| New Financing: Conventional | True |
| Senior Community | No |
| New Financing: FHA | True |
| Ttl Monthly Fee Equiv | 84.33 |
| New Financing Cash | True |
| New Financing: VA | True |
Interior Features
| Interior Amenities | Granite Counters,Double Vanity,Eat-in Kitchen,Wet Bar,Kitchen Island,Pantry,Full Bth Master Bdrm,Separate Shwr & Tub,Tub with Jets |
|---|---|
| Flooring | Tile |
| Fireplace Features | Exterior Fireplace,Family Room,Master Bedroom,Gas |
| Total Stories | 1 |
| Air Conditioning Y/N | Yes |
| Heating Y/N | Yes |
| Window Features | Solar Screens,Dual Pane |
| Fireplace Y/N | Yes |
| Laundry Features | Inside |
| Total Bedrooms | 5 |
| LivingAreaSource | Assessor |
| Total Baths | 4 |
| Bedrooms Possible | 6 |
| Other_sp_Rooms_co_Great_sp_Room | True |
| Built-in Microwave | True |
| Kitchen Island | True |
| Pantry | True |
| Reverse Osmosis | True |
Exterior Features
| Exterior Amenities | Private Street(s),Built-in Barbecue |
|---|---|
| Fencing | Block |
| Parking Features | Attached Garage,RV Access/Parking,RV Gate,Garage Door Opener,Extended Length Garage,Separate Strge Area |
| Lot Features | North/South Exposure,Sprinklers In Rear,Sprinklers In Front,Desert Front,Gravel/Stone Back,Grass Back |
| Water Source | Pvt Water Company |
| Lot Size Area | 22800.0 |
| Spa | Yes |
| Lot Size Acres | 0.52 |
| Road Surface Type | Asphalt |
| Lot Size Source | Assessor |
| Waterfront Y/N | No |
| Covered Spaces | 4.0 |
| Crops Included Y/N | No |
| Road Responsibility | City Maintained Road |
| Horse Y/N | No |
| Irrigation Water Rights Y/N | No |
Amenities
- Foreclosure
- Views
- Short Sale
- New Construction
- Adult 55+
- Lease To Own
- No HOA Fees
- Furnished
- Primary On Main
- Air Conditioning
- Seller Finance
- Green
- Fixer Upper
- Horse
- Golf
- Fireplace
- Deck
- Garage
- Basement
- Pool
Property vs Single Family Average in 85383
Price
Taxes
Year Built
Visits
 © 2026 Arizona Regional Multiple Listing Service, Inc. All rights reserved. All information should be verified by the recipient and none is guaranteed as accurate by ARMLS. Information deemed to be reliable but not guaranteed. Listing broker has attempted to offer accurate data, but buyers are advised to confirm all items. Only IDX residential listings are displayed on this site. The information being provided is for consumers' personal, non-commercial use and may not be used for any purpose
 All information deemed reliable, but not guaranteed.Listing data provided & copyrighted © by (PAAR) Prescott Area Association of REALTORS®

