
Price Reduction - Views - Seller Financing - Lease to Own

Address
3500 E Lincoln Drive # 22, Phoenix, AZ
Price
$ 2,990,000
Property Attributes
- MLS#6994718
- TypeSingle Family
- Listing Status Active
- CountyMARICOPA
- CityPhoenix
- AreaLincoln Hills
- NeighborhoodLINCOLN HILLS
- Zip85018
- StyleContemporary
- Year Built1972
- Taxes$ 16636
- Price$ 2,990,000
- Bedrooms4
- Full Bathrooms4
- Half Bathrooms1
- Sqr Footage4546
- Lot Size0.62 Acres
Data Source:
Arizona Regional MLS (ARMLSN)
Property Description
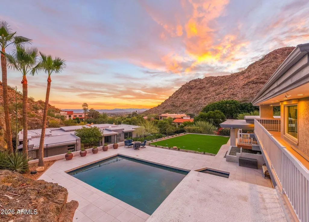
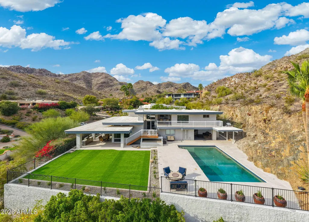
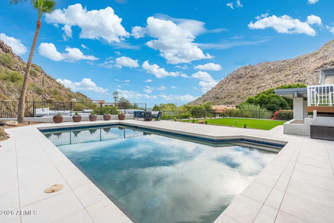
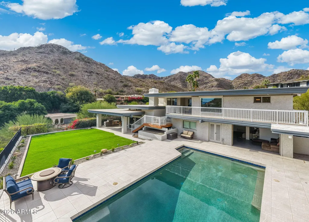
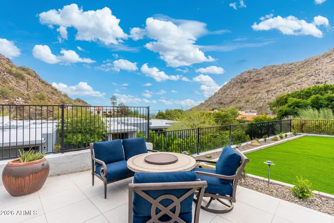
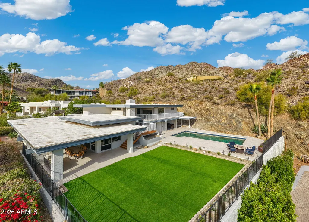
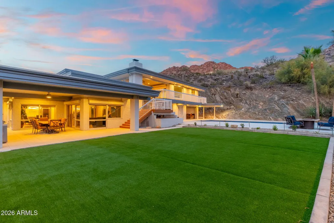
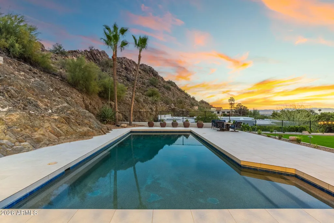
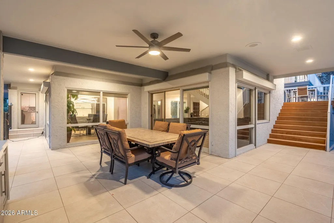
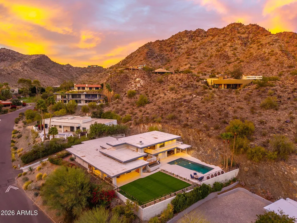
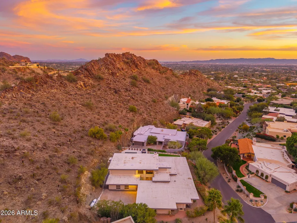
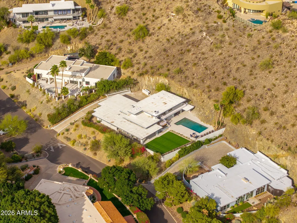
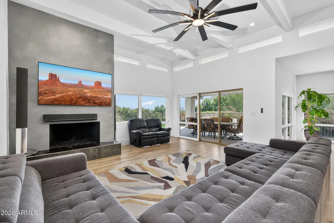
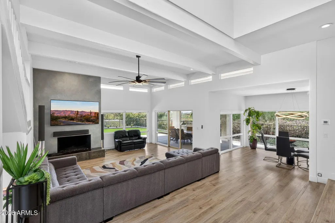
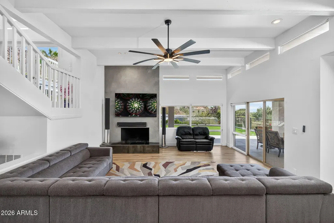
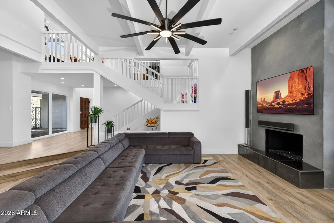
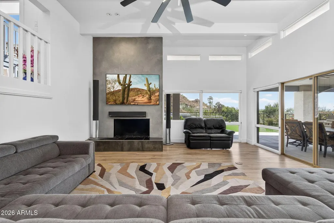
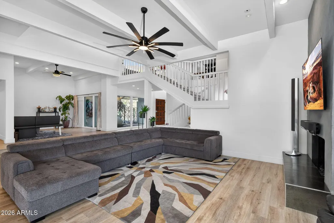
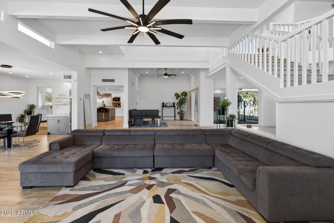
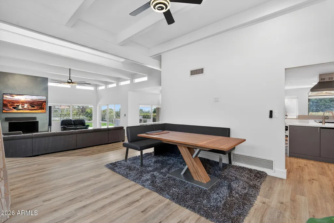
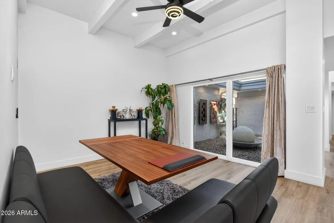
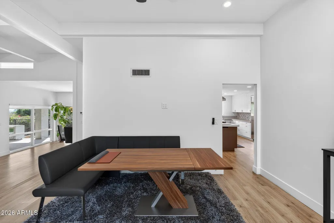
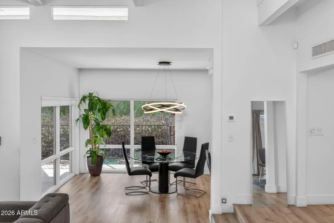
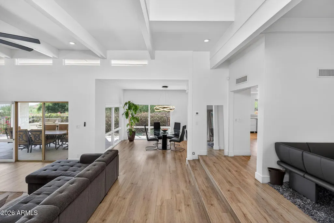
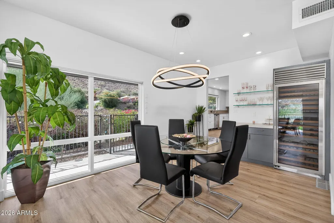
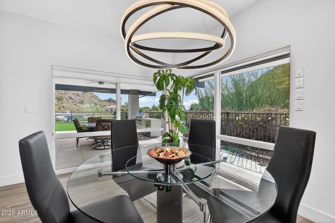
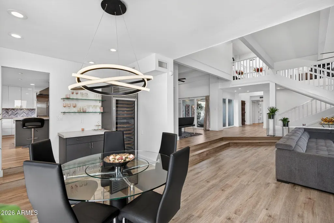
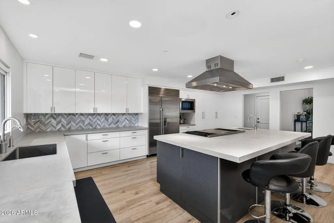
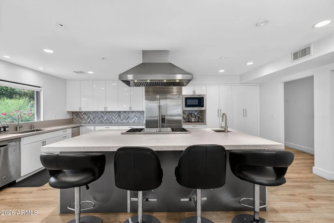
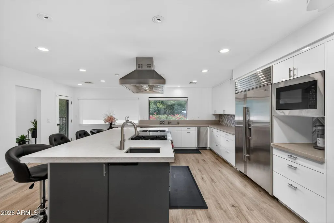
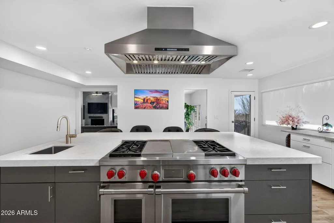
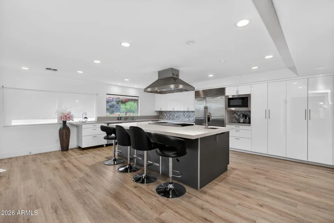
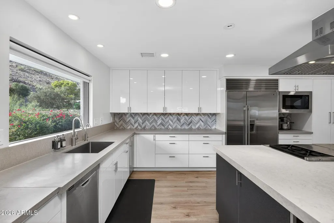
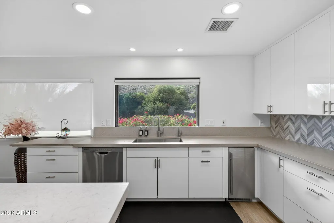
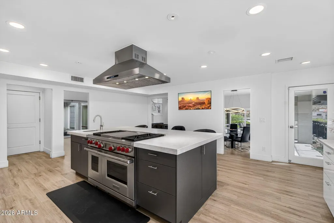
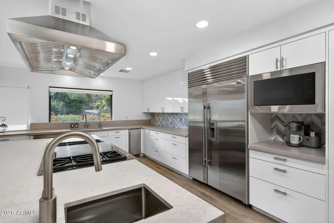
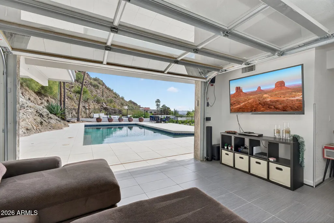
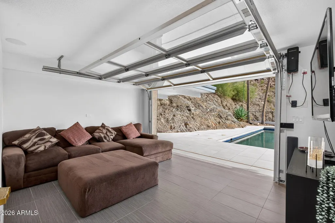
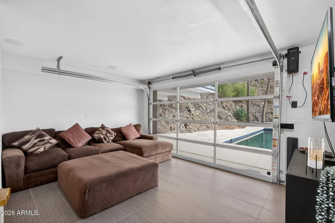
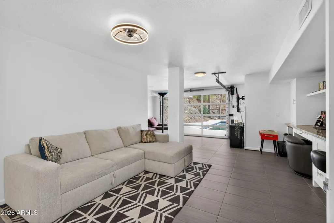
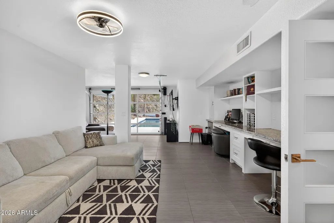
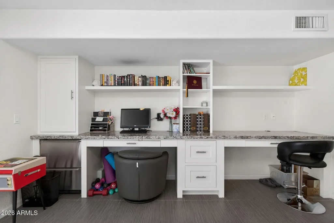
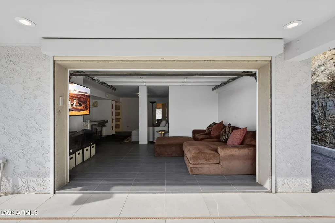
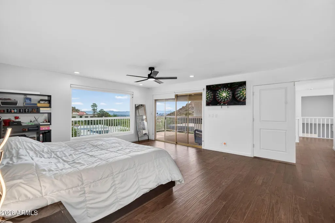
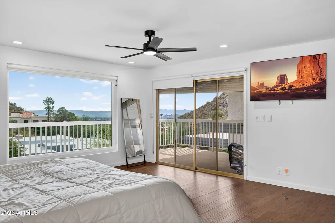
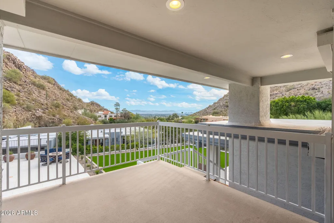
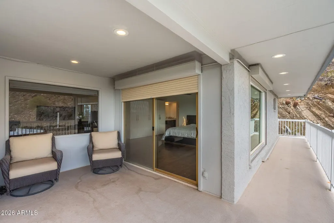
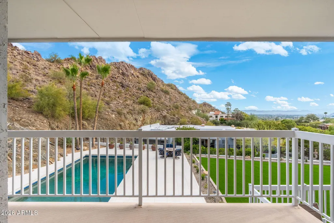
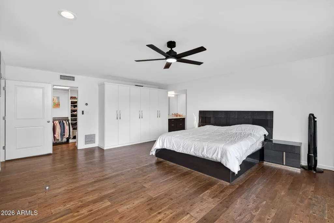
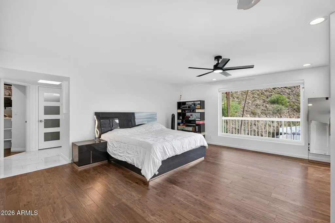
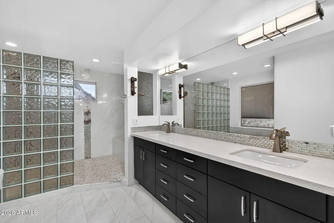
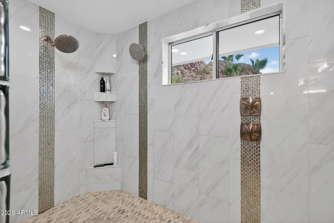
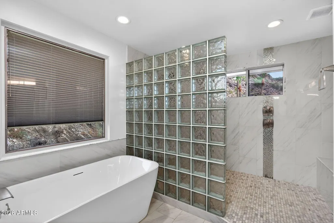
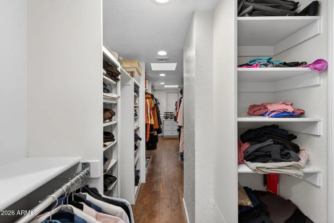
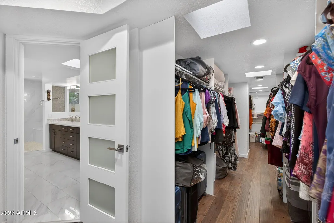
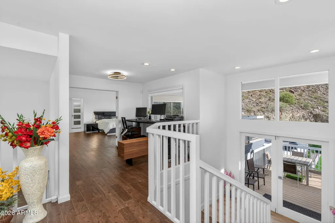
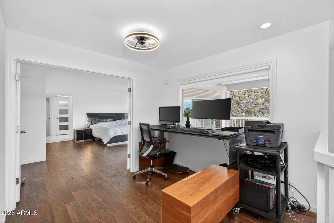
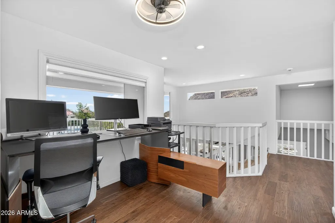
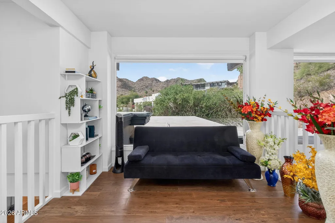
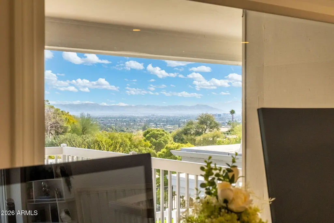
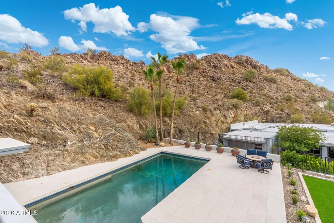
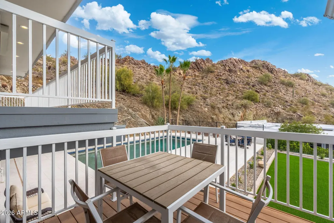
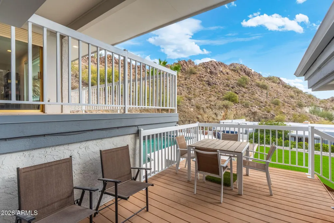
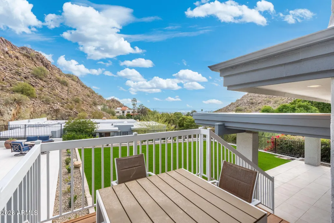
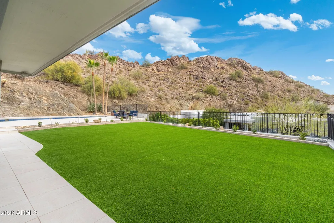
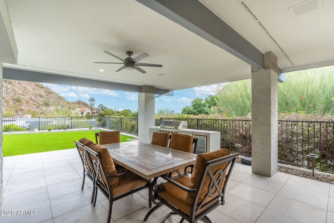
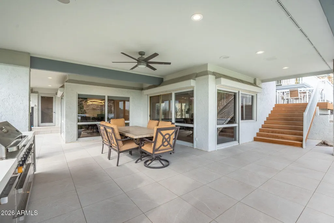
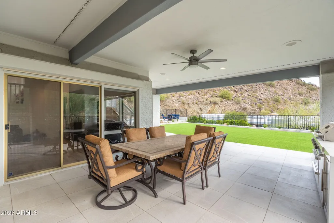
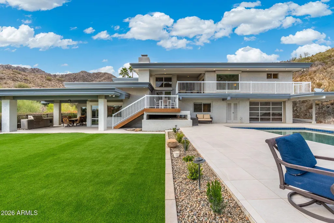
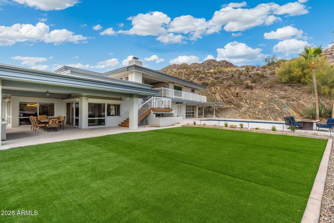
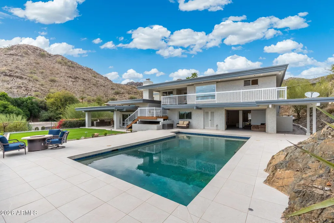
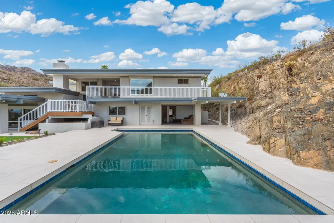
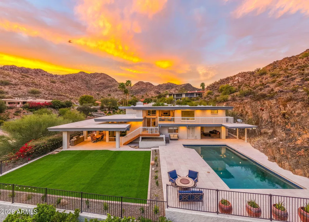
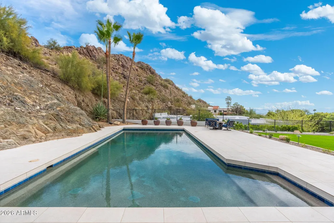
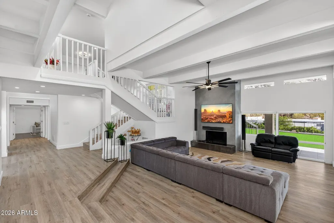
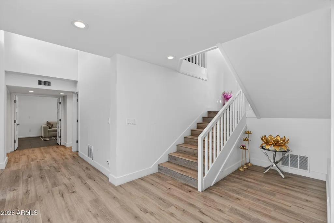
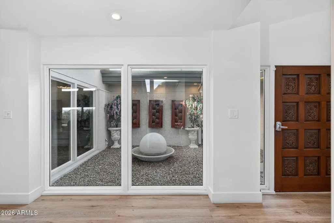
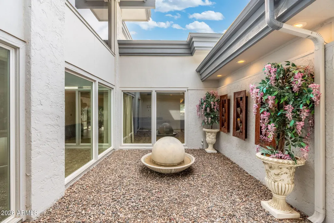
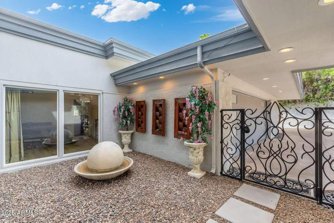
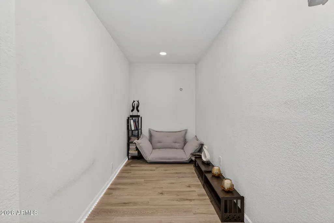
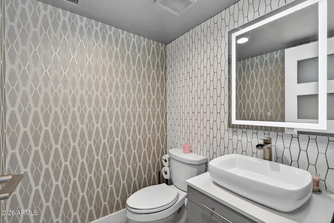
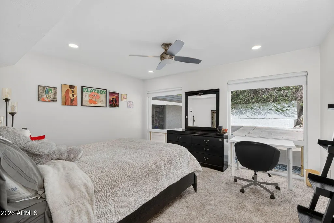
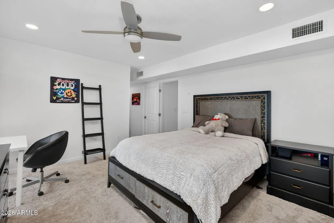
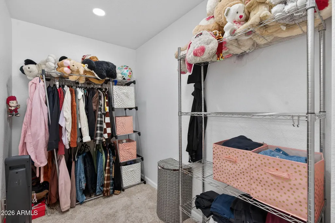
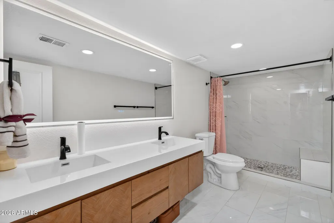
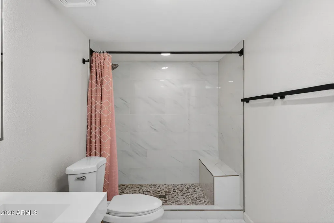
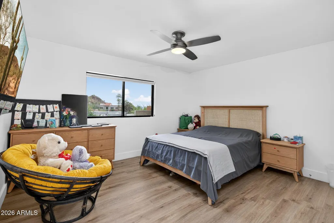
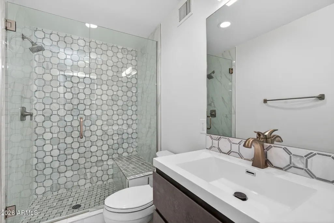
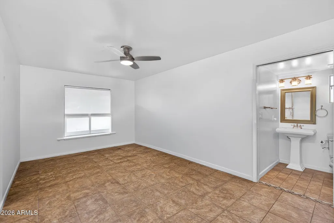
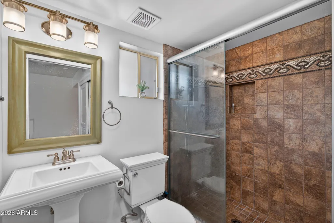
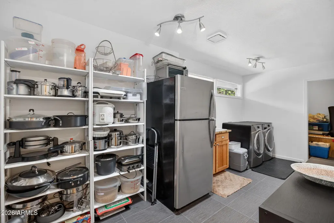
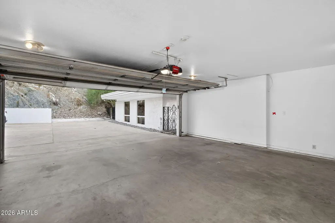
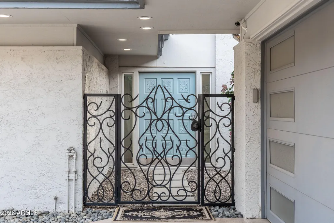
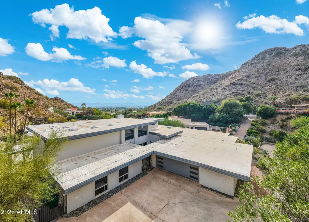
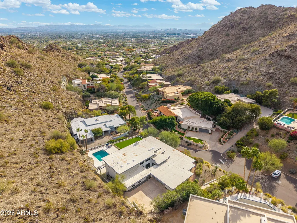
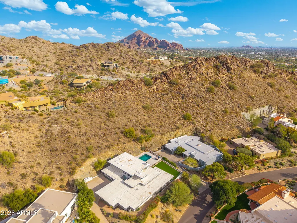
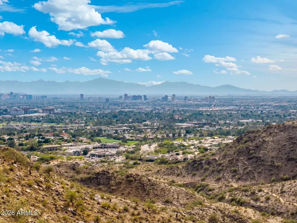
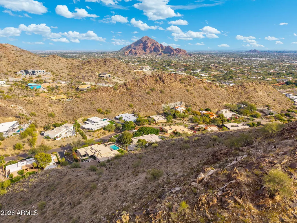
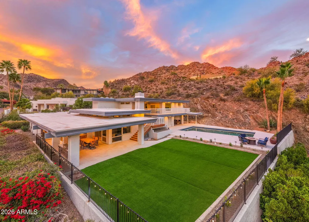
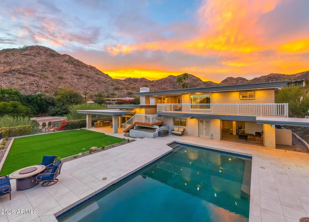
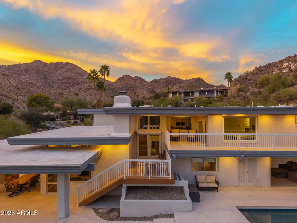
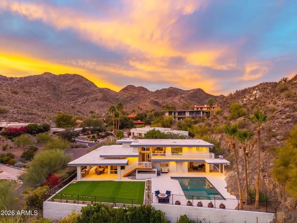
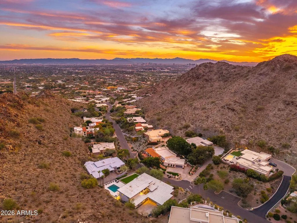
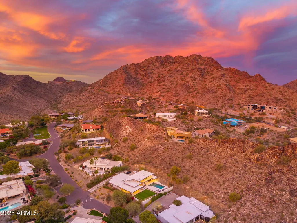
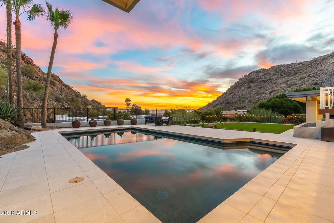
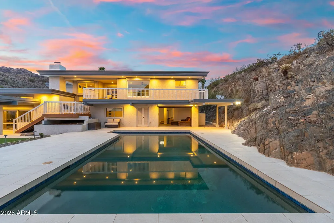
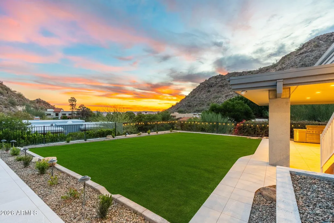
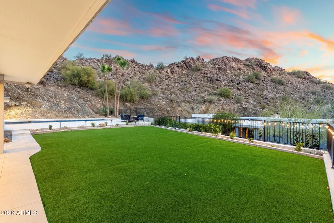
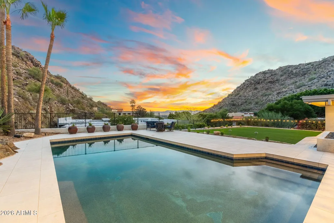
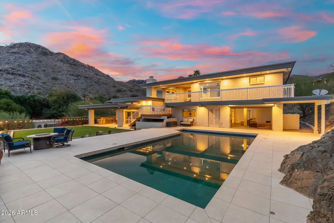
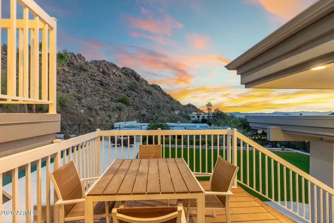
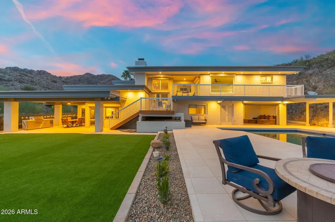
If you've been looking for a home with absolutely stunning views, character, style, and architecture combined with exclusivity - then this is your home! Nestled in the private gated community of Lincoln Hills sits this magnificent home. Views from every room and in every direction, you can see a range of mountains, interesting and beautiful rock outcroppings, downtown Phoenix, and extraordinary valley views - this is what some now describe as a ''10 Million Dollar View''. A masterpiece in architecture that was designed with detail to window/glass positions to capture abounding views in all directions. As you enter this home you will be greeted by soaring ceilings, glass/views, open concept floor plan and much more! The kitchen is a beautiful gathering place and is impressive in size and layout, and features a large island, all stainless appliances: Sub Zero refrigerator, Wolf dual range, double ovens, Miele espresso machine, an oversized wine refrigerator. The family room is amazing! Open the glass garage doors and bring the outdoors inside while enjoying alone or with friends and family or walk 10' and be in the large size pool, which is perfectly positioned on the lot against the mountainside. Slip out of the pool and enjoy the valley/city/mountain views from the pool patios and enjoy the stunning sunsets. Outdoor covered and uncovered patios abound and provide many special spaces to enjoy dinner, lunch, breakfast, drinks or just a perfect place to read and unwind, all while surrounded by nature at its best. And all in an amazingly quiet and tranquil setting, thanks to the large size lots and the homes being nestled against the mountain. Only 52 homes in this unique enclave and the majority are much lower in elevation. Private retreat awaits you upstairs, with the master suite and office encompassing the entire upper level, offering privacy including outdoor decks/views and more. Master bathroom has it all, well designed and laid out. Master closet is over 20' in length and can easily be expanded for those who desire an even larger closet experience simply by expanding the closet over the two lower-level bedrooms. Extensive updates and upgrades have recently been made to this home by the current owner, here are just some of the highlights: reconfiguration of the bedrooms off the family room to provide a better layout and in-suite bedroom (so now all bedrooms are in-suite); expansion of width and layout of the new in-suite bathroom, and fully modernized with everything all new including underground plumbing; and new storage room; new Zen room area off the family room to read, mediate, and unwind; expanded width and size of the laundry room; all new porcelain tile around the pool and outdoor patios; all new pool equipment; installation of lush synthetic grass; various landscaping improvements such as new irrigation, plants, rocks and more in many areas; and much more.
| Elementary School | Middle School | High School |
|---|---|---|
| The Creighton Academy Elementary School | The Creighton Academy Middle School | Camelback High School |
| Price History | |
|---|---|
| 3/6/2026 | Listed $3,295,000 |
| 6/4/2026 | 1$3,290,000 |
| 7/15/2026 | 9$2,995,000 |
| 9/11/2026 | 1$2,990,000 |
General Features
| Sewer | Public Sewer |
|---|---|
| Heating | Electric |
| Cooling | Central Air,Ceiling Fan(s) |
| Utilities | SRP |
| Possession | Close Of Escrow |
| Roof | Foam |
| HOA Fee | 2075.0 |
| Garage Spaces | 2.0 |
| Association Fee Includes | Street Maint,Trash |
| Architectural Style | See Remarks,Contemporary |
| Pool Features | Outdoor,Diving Pool,Fenced |
| Security Features | Security Guard |
| Construction Materials | Stucco,Painted,Block |
| Year Built | 1972 |
| View | City,Desert,Panoramic,Red Rocks/Boulders,City Lights,Mountain(s) |
| Township | 2N |
| Unit Number | 22 |
| Property Subtype | Single Family Residence |
| Tax Year | 2025 |
| Ownership | Fee Simple |
| Community Features | Pool,Gated,Guarded Entry,Tennis Court(s),Playground |
| Assoc Fee Paid Per | Quarterly |
| County | Maricopa |
| New Construction | No |
| Property Type | Residential |
| HOA | Yes |
| Attached Garage | No |
| Energy Efficient | Multi-Zones |
| Subdivision Name | LINCOLN HILLS |
| Special Listing Conditions | N/A |
| Status | Active |
| Directions | Lincoln Dr to 35th St. The gate to Lincoln Hills is conveniently located on the North side of Lincoln Dr. Home #22 is located about 1/2 mile past the gate on your right. You can park in the commun |
| High School | Camelback High School |
| City | Phoenix |
| Disclosures | Agency Discl Req,Seller Discl Avail |
| Association Name | Lincoln Hills |
| High School District | Phoenix Union High School District |
| Open Parking Spaces | 8.0 |
| Lot Size Units | Square Feet |
| Lot Size Square Feet | 26789.0 |
| Carport Spaces | 0.0 |
| Carport Y/N | No |
| Spa Features | None |
| Elementary School | The Creighton Academy |
| Property Attached Y/N | No |
| Land Lease Y/N | No |
| Tax Annual Amount | 16636.0 |
| Home Warranty Y/N | No |
| Middle/Junior High School | The Creighton Academy |
| Lease Renewal Y/N | No |
| Lease Considered Y/N | No |
| Rent Control Y/N | No |
| Builder Name | Hillside Custom |
| Standard Status | Active |
| Occupancy Type | Owner |
| Elementary School District | Creighton Elementary District |
| Tax Lot | 22 |
| MobileHomeRemainsYN | No |
| New Financing: Conventional | True |
| Senior Community | No |
| Ttl Monthly Fee Equiv | 691.67 |
| New Financing Cash | True |
Interior Features
| Interior Amenities | High Speed Internet,Granite Counters,Double Vanity,Upstairs,Eat-in Kitchen,9+ Flat Ceilings,Roller Shields,Vaulted Ceiling(s),Kitchen Island,Full Bth Master Bdrm,Separate Shwr & Tub |
|---|---|
| Flooring | Tile,Wood |
| Fireplace Features | Wood Burning,Family Room,Gas |
| Total Stories | 2 |
| Air Conditioning Y/N | Yes |
| Heating Y/N | Yes |
| Fireplace Y/N | Yes |
| Laundry Features | Inside |
| Total Bedrooms | 4 |
| LivingAreaSource | Assessor |
| Total Baths | 5 |
| Bedrooms Possible | 6 |
| Other_sp_Rooms_co_Family_sp_Room | True |
| Other_sp_Rooms_co_Great_sp_Room | True |
| Other_sp_Rooms_co_Guest_sp_Qtrs_hyphen_Sep_sp_Entrn | True |
| Other_sp_Rooms_co_BonusGame_sp_Room | True |
| Other_sp_Rooms_co_Media_sp_Room | True |
| Built-in Microwave | True |
| Kitchen Island | True |
| Multiple Ovens | True |
| Reverse Osmosis | True |
Exterior Features
| Exterior Amenities | Balcony,Private Street(s) |
|---|---|
| Fencing | Other |
| Parking Features | Attached Garage,Garage Door Opener,Direct Access |
| Lot Features | North/South Exposure,Hillside Lot,Sprinklers In Rear,Sprinklers In Front,Desert Back,Desert Front,Synthetic Grass Back,Auto Timer H2O Front,Auto Timer H2O Back |
| Water Source | Public |
| Lot Size Area | 26789.0 |
| Spa | No |
| Lot Size Acres | 0.62 |
| Lot Size Source | Assessor |
| Waterfront Y/N | No |
| Covered Spaces | 2.0 |
| Crops Included Y/N | No |
| Horse Y/N | No |
| Irrigation Water Rights Y/N | No |
Amenities
- Foreclosure
- Views
- Short Sale
- New Construction
- Adult 55+
- Lease To Own
- No HOA Fees
- Furnished
- Primary On Main
- Air Conditioning
- Seller Finance
- Green
- Fixer Upper
- Horse
- Golf
- Fireplace
- Deck
- Garage
- Basement
- Pool
Property vs Single Family Average in 85018
Price
Taxes
Year Built
Visits
 © 2026 Arizona Regional Multiple Listing Service, Inc. All rights reserved. All information should be verified by the recipient and none is guaranteed as accurate by ARMLS. Information deemed to be reliable but not guaranteed. Listing broker has attempted to offer accurate data, but buyers are advised to confirm all items. Only IDX residential listings are displayed on this site. The information being provided is for consumers' personal, non-commercial use and may not be used for any purpose
 All information deemed reliable, but not guaranteed.Listing data provided & copyrighted © by (PAAR) Prescott Area Association of REALTORS®

