
Open House Sat, Sep 19th 9:00 AM - 12:00 PM - Views
Address
1126 N Nassau Street, Mesa, AZ
Price
$ 850,000
Property Attributes
- MLS#6978638
- TypeSingle Family
- Listing Status Active
- CountyMARICOPA
- CityMesa
- NeighborhoodMAHOGANY
- Zip85205
- StyleRanch
- Year Built1999
- Taxes$ 4682
- Price$ 850,000
- Bedrooms5
- Full Bathrooms3
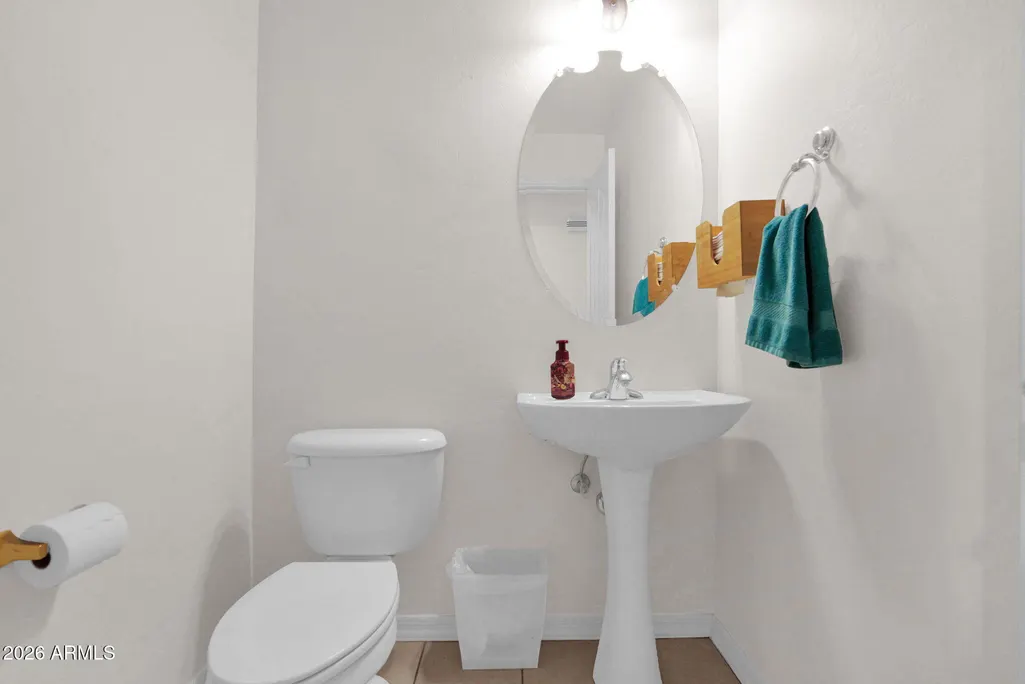
- Half Bathrooms1
- Sqr Footage3740
- Lot Size0.46 Acres
Data Source:
Arizona Regional MLS (ARMLSN)
Property Description
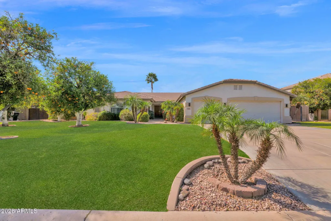
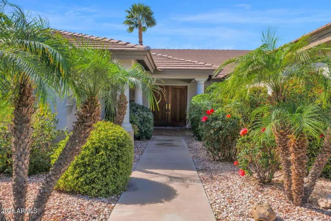
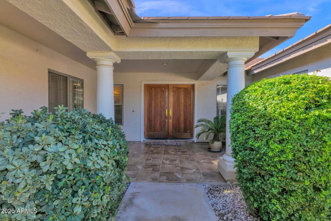
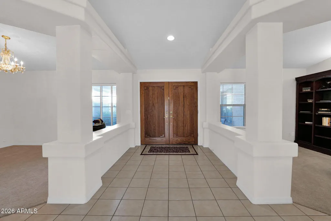
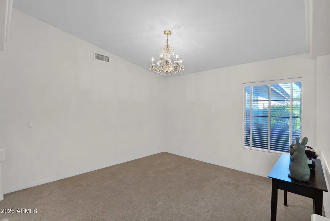
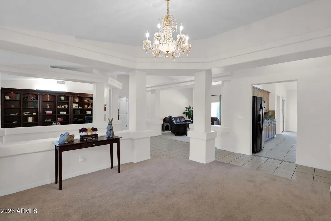
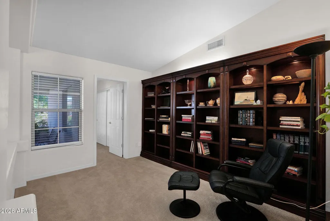
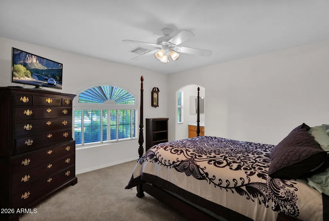
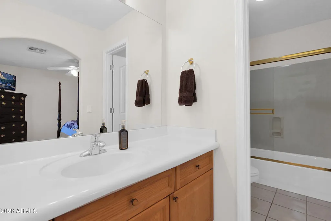
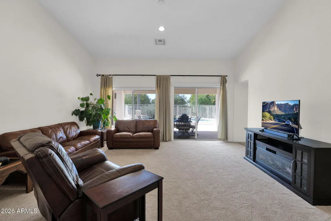
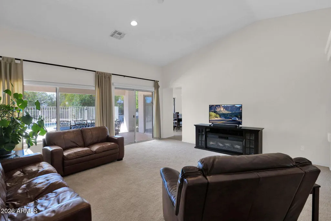
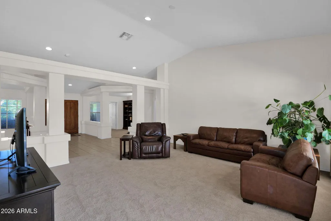
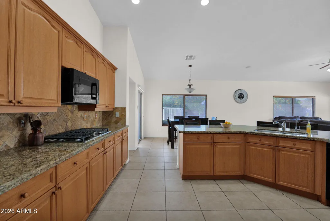
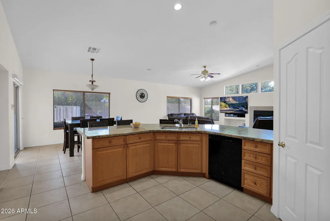
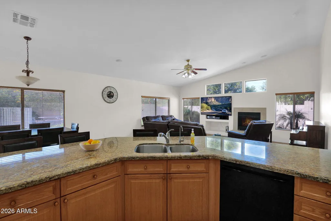
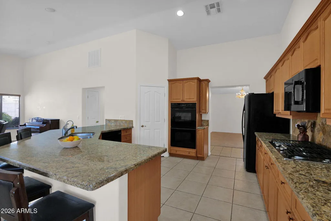
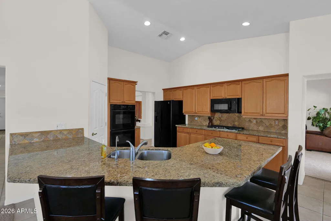
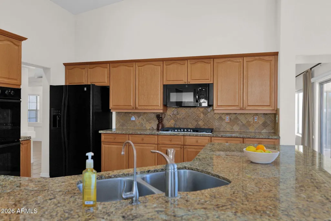
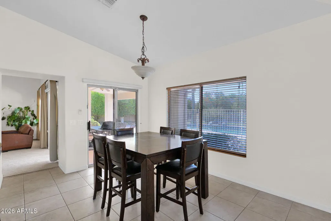
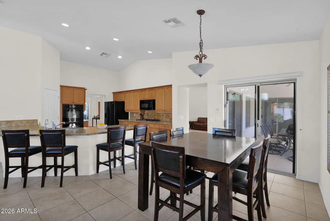
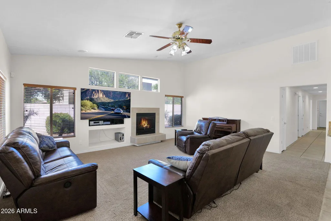
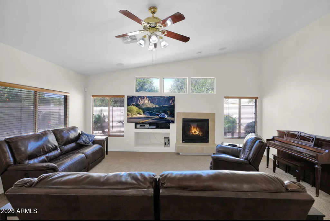
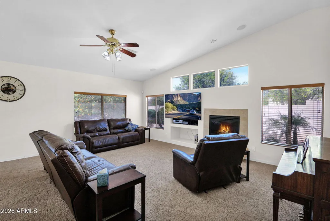
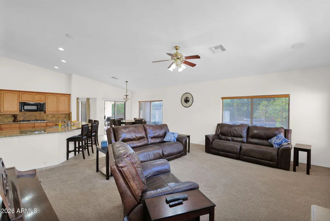
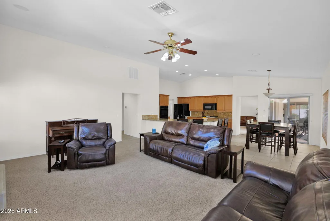
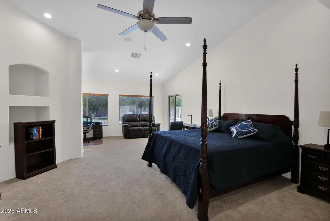
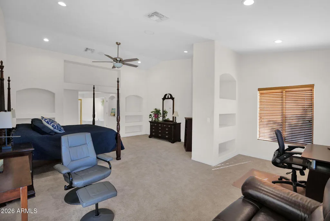
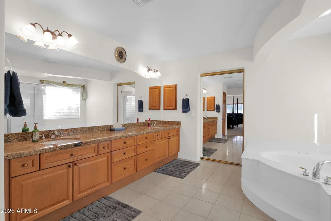
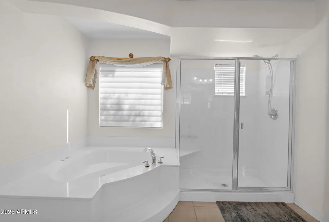
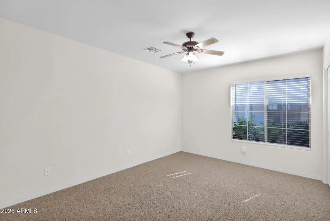
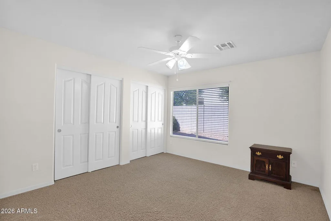
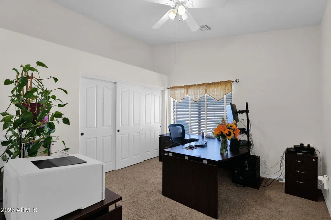
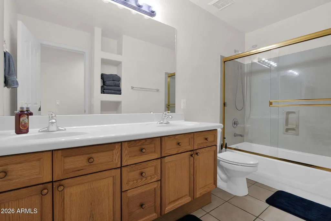
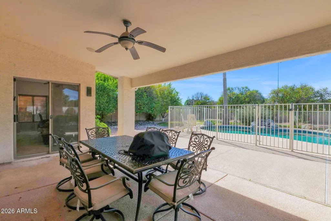
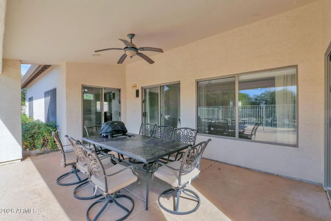
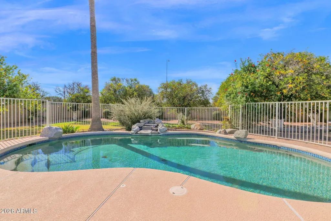
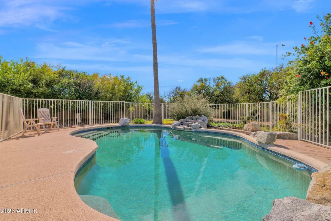
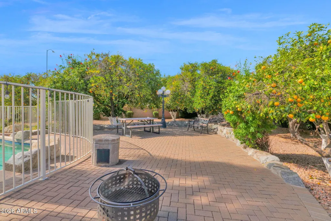
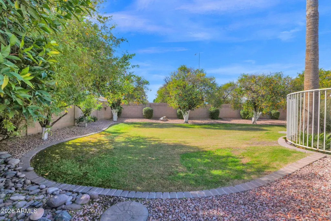
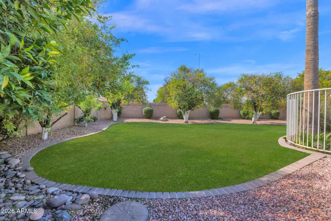
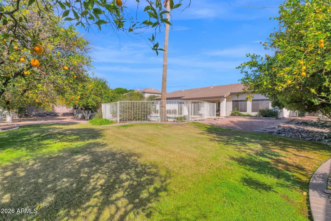
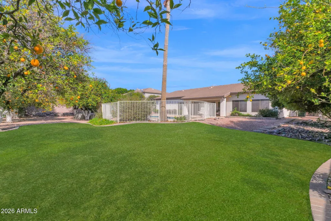
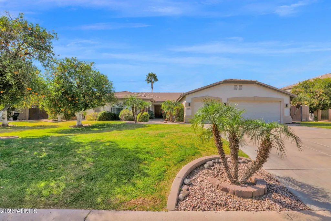
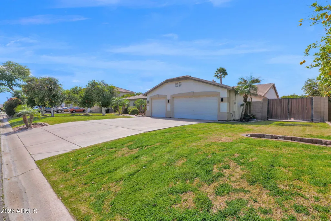
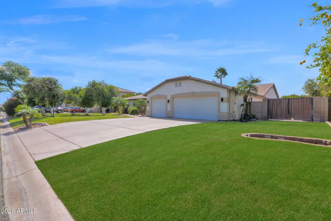
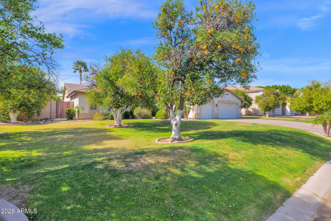
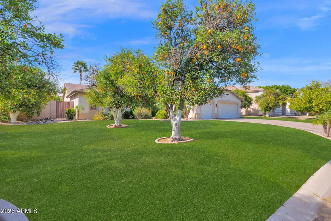
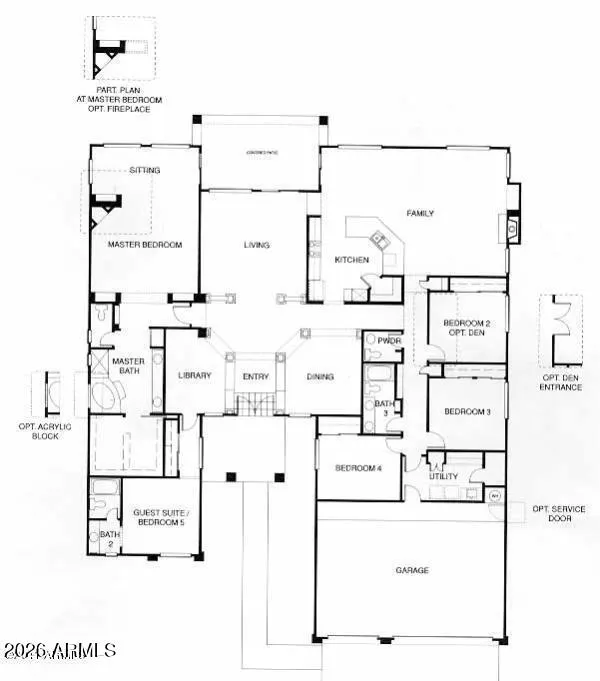
Discover the stunning single-level home you've been dreaming of, nestled on a generous half-acre citrus lot in the prestigious gated community of Mahogany in Mesa, Arizona. Step inside and be instantly captivated by the grand, spacious, and incredibly open layout that feels warm, welcoming, and full of light. Freshly carpeted living areas and bedrooms add that perfect touch of modern comfort. The luxurious primary suite is a true retreat, featuring an expansive sitting area, a soothing jetted tub, a separate walk-in shower, elegant granite counters, and an oversized walk-in closet designed for ultimate relaxation and style. The heart of the home is the gourmet kitchen, a chef's paradise boasting sleek granite countertops, a double oven, a brand new GE 5-burner gas cooktop, a new dishwasher, a massive center island with breakfast bar seating, and a convenient walk-in pantry. It flows seamlessly into the inviting great room with its cozy fireplace, creating the ideal space for gathering and everyday living. Outside awaits your personal desert oasis a private, secluded backyard paradise shaded by a delightful variety of mature citrus trees. Dive into resort-style living with the sparkling pebble-tech pool, complete with a soothing rock-accented waterfall and ample lounge areas. A large covered patio perfect for BBQs, plenty of lush grass for play or relaxation, and a beautiful paver patio offer endless opportunities for entertaining while you soak in breathtaking Arizona sunsets that are simply unforgettable. Additional highlights include a three-car garage with built-in cabinets and a sleek epoxy floor for maximum functionality and style. This exceptional home combines space, luxury, privacy, and outdoor bliss in one incredible package your slice of Arizona paradise awaits!
| Elementary School | Middle School | High School |
|---|---|---|
| Bush Elementary | Stapley Junior High School | Mountain View High School |
| Price History | |
|---|---|
| 2/19/2026 | Listed $899,000 |
| 3/26/2026 | 1$894,000 |
| 4/28/2026 | 3$875,000 |
| 5/27/2026 | 1$870,000 |
| 7/20/2026 | 3$850,000 |
General Features
| Sewer | Public Sewer |
|---|---|
| Heating | Natural Gas |
| Cooling | Central Air,Ceiling Fan(s) |
| Utilities | SRP |
| Possession | Close Of Escrow |
| Roof | Tile |
| HOA Fee | 675.0 |
| Garage Spaces | 3.0 |
| Association Fee Includes | Maintenance Grounds,Street Maint |
| Architectural Style | Ranch |
| Pool Features | Play Pool,Fenced |
| Construction Materials | Stucco,Wood Frame,Painted |
| Year Built | 1999 |
| View | Trees/Woods |
| Township | 1N |
| Property Subtype | Single Family Residence |
| Tax Year | 2025 |
| Ownership | Fee Simple |
| Community Features | Gated,Playground |
| Accessibility | Accessible Hallway(s) |
| Assoc Fee Paid Per | Quarterly |
| County | Maricopa |
| New Construction | No |
| Property Type | Residential |
| HOA | Yes |
| Attached Garage | No |
| Energy Efficient | Multi-Zones |
| Subdivision Name | MAHOGANY |
| Special Listing Conditions | N/A |
| Status | Active |
| Directions | East to Entrance to Mahogany on the south side,go south on New Haven,West on Fox St,North on Nassau to property on west. |
| High School | Mountain View High School |
| City | Mesa |
| Disclosures | Agency Discl Req,Other (See Remarks),Seller Discl Avail |
| Association Name | Mahogany |
| High School District | Mesa Unified District |
| Open Parking Spaces | 3.0 |
| Lot Size Units | Square Feet |
| Lot Size Square Feet | 20140.0 |
| Carport Spaces | 0.0 |
| Carport Y/N | No |
| Spa Features | None |
| Elementary School | Bush Elementary |
| Property Attached Y/N | No |
| Land Lease Y/N | No |
| Tax Annual Amount | 4682.0 |
| Home Warranty Y/N | No |
| Middle/Junior High School | Stapley Junior High School |
| Lease Renewal Y/N | No |
| Lease Considered Y/N | No |
| Rent Control Y/N | No |
| Virtual Tour | https://track.pstmrk.it/3s/sold-real-estate-marketing.aryeo.com%2Fsites%2Fenqvgymk%2Funbranded/cUpU/1o3DAQ/AQ/892972e1-d128-4a04-a59d-6abe3297dae9/4/L128g4JnQh |
| Builder Name | Hancock |
| Standard Status | Active |
| Occupancy Type | Vacant |
| Elementary School District | Mesa Unified District |
| Tax Lot | 4 |
| MobileHomeRemainsYN | No |
| New Financing: Conventional | True |
| Senior Community | No |
| Ttl Monthly Fee Equiv | 225.0 |
| New Financing Cash | True |
| New Financing: VA | True |
Interior Features
| Interior Amenities | Walk-in Pantry,High Speed Internet,Granite Counters,Double Vanity,Eat-in Kitchen,Breakfast Bar,Vaulted Ceiling(s),Kitchen Island,Full Bth Master Bdrm,Separate Shwr & Tub,Tub with Jets |
|---|---|
| Flooring | Carpet,Tile |
| Fireplace Features | Family Room,Gas |
| Total Stories | 1 |
| Air Conditioning Y/N | Yes |
| Heating Y/N | Yes |
| Window Features | Dual Pane |
| Fireplace Y/N | Yes |
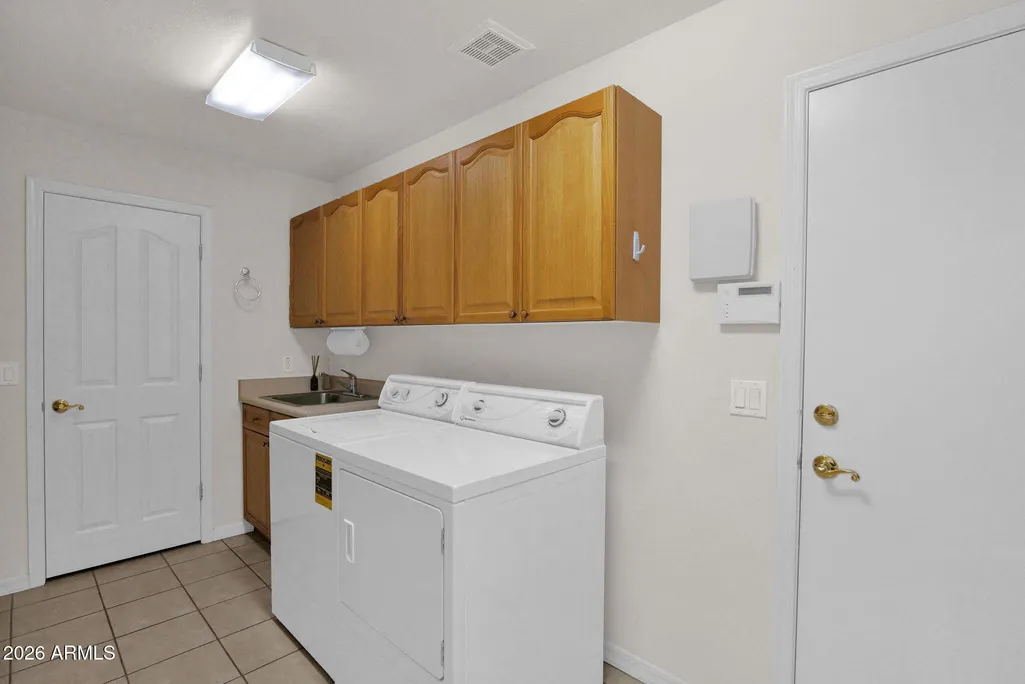
| Laundry Features | Wshr/Dry HookUp Only |
| Total Bedrooms | 5 |
| LivingAreaSource | Assessor |
| Total Baths | 4 |
| Bedrooms Possible | 5 |
| Other_sp_Rooms_co_Family_sp_Room | True |
| Built-in Microwave | True |
| Kitchen Island | True |
| Multiple Ovens | True |
| Reverse Osmosis | True |
| Walk-in Pantry | True |
Exterior Features
| Exterior Amenities | Private Street(s) |
|---|---|
| Fencing | Block |
| Parking Features | RV Gated,Garage Door Opener,Attch'd Gar Cabinets |
| Lot Features | Sprinklers In Rear,Sprinklers In Front,Grass Front,Grass Back,Auto Timer H2O Front,Auto Timer H2O Back,Irrigation Front,Irrigation Back |
| Water Source | Public |
| Lot Size Area | 20140.0 |
| Spa | No |
| OwnerPhone | 480-418-9297 |
| Lot Size Acres | 0.46 |
| Lot Size Source | Assessor |
| Waterfront Y/N | No |
| Covered Spaces | 3.0 |
| Crops Included Y/N | No |
| Horse Y/N | No |
| Irrigation Water Rights Y/N | No |
Amenities
- Foreclosure
- Views
- Short Sale
- New Construction
- Adult 55+
- Lease To Own
- No HOA Fees
- Furnished
- Primary On Main
- Air Conditioning
- Seller Finance
- Green
- Fixer Upper
- Horse
- Golf
- Fireplace
- Deck
- Garage
- Basement
- Pool
Property vs Single Family Average in 85205
Price
Taxes
Year Built
Visits
 © 2026 Arizona Regional Multiple Listing Service, Inc. All rights reserved. All information should be verified by the recipient and none is guaranteed as accurate by ARMLS. Information deemed to be reliable but not guaranteed. Listing broker has attempted to offer accurate data, but buyers are advised to confirm all items. Only IDX residential listings are displayed on this site. The information being provided is for consumers' personal, non-commercial use and may not be used for any purpose
 All information deemed reliable, but not guaranteed.Listing data provided & copyrighted © by (PAAR) Prescott Area Association of REALTORS®

