
Views
Address
9608 W Keyser Drive, Peoria, AZ
Price
$ 950,000
Property Attributes
- MLS#6938963
- TypeSingle Family
- Listing Status Active
- CountyMARICOPA
- CityPeoria
- AreaPleasant Valley #3
- NeighborhoodPLEASANT VALLEY UNIT 3
- Zip85383
- StyleResidential
- Year Built2004
- Taxes$ 4140
- Price$ 950,000
- Bedrooms4
- Full Bathrooms3
- Half Bathrooms1
- Sqr Footage3920
- Lot Size0.36 Acres
Data Source:
Arizona Regional MLS (ARMLSN)
Property Description
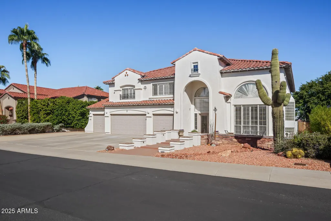
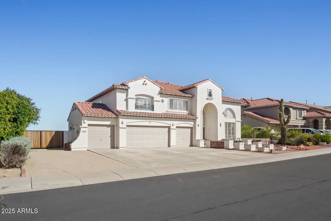
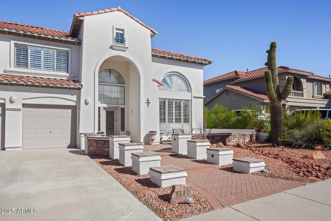
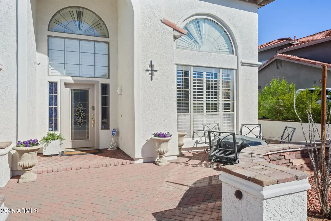
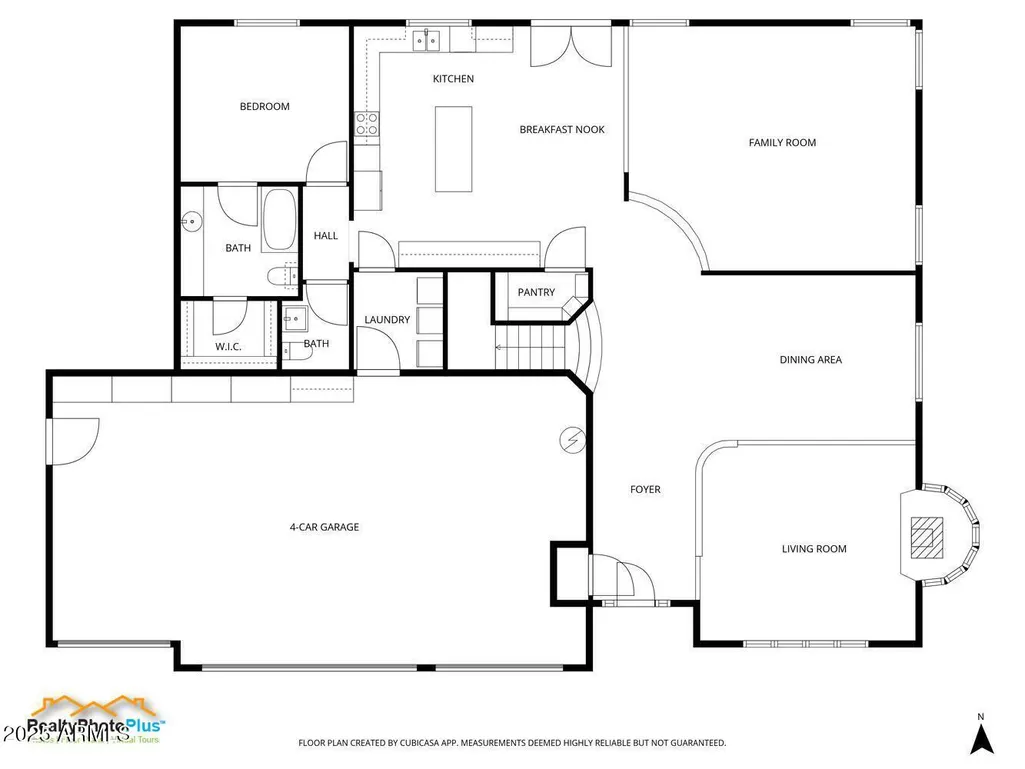
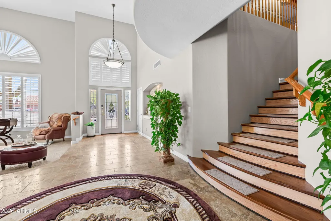
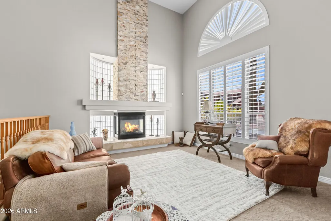
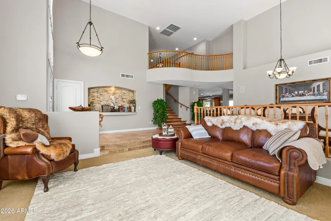
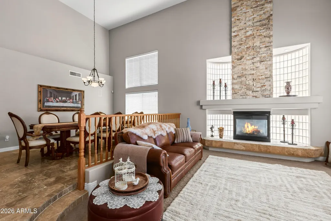
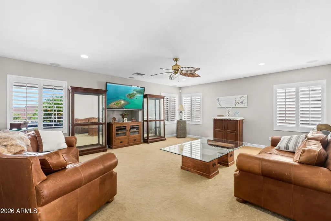
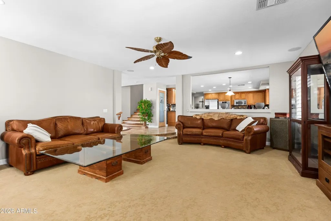
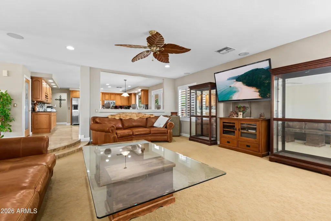
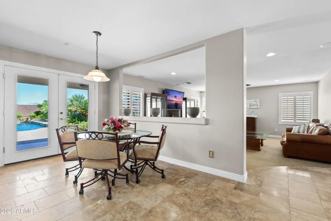
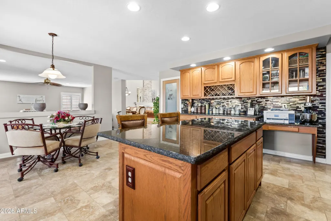
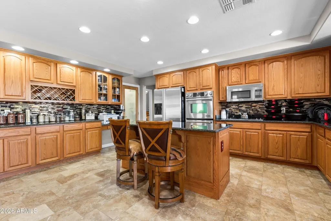
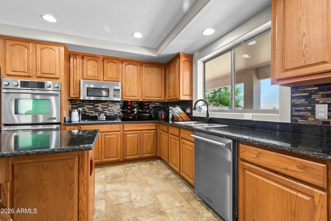
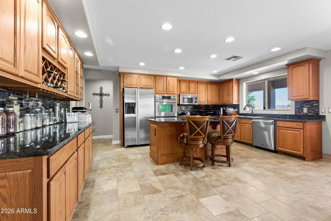
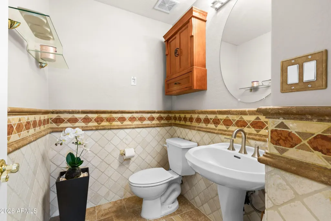
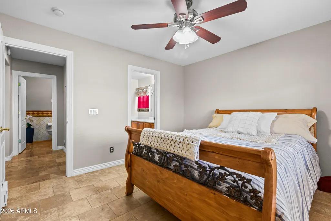
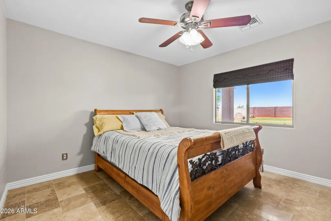
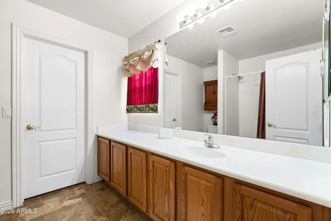
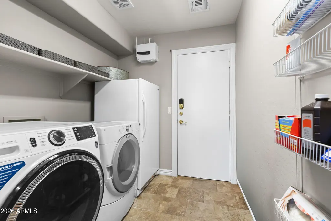
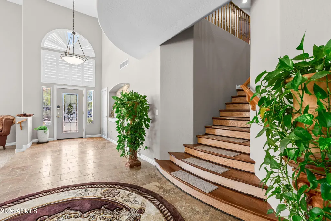
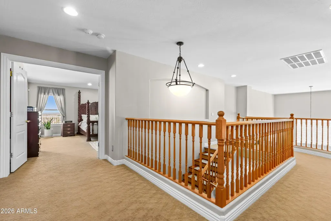
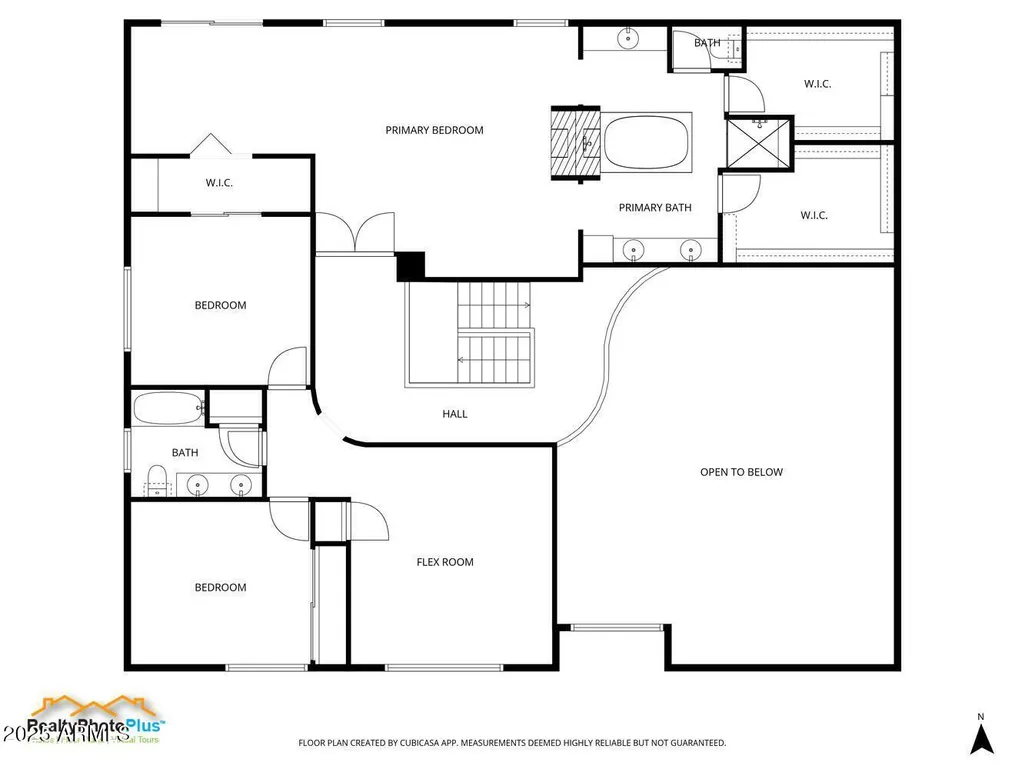
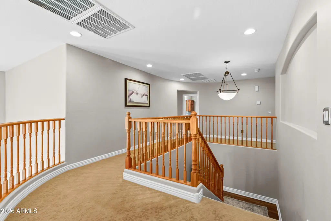
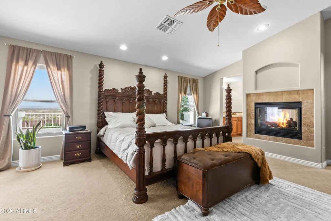
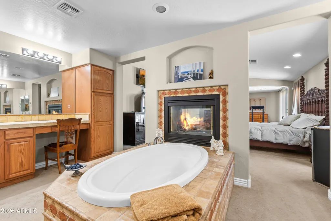
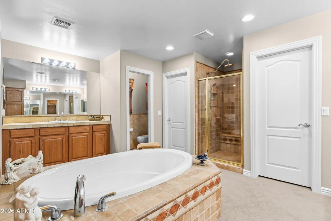
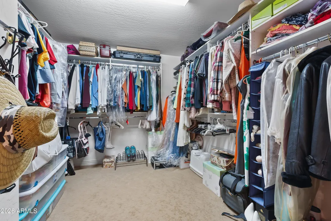
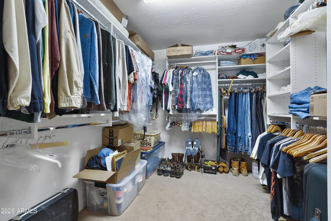
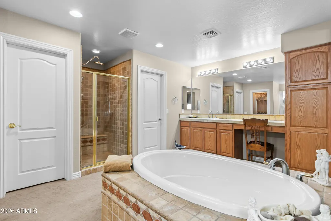
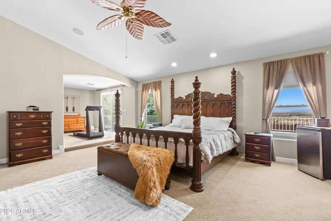
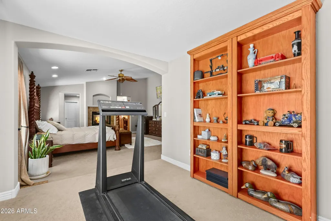
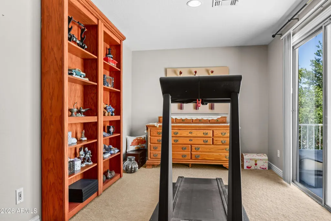
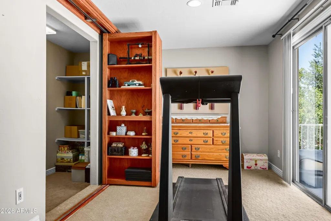
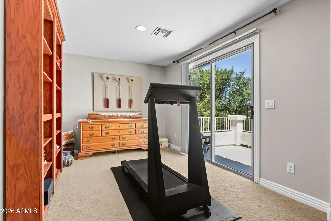
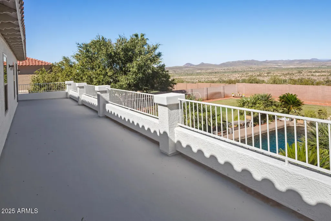
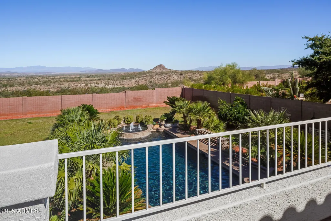
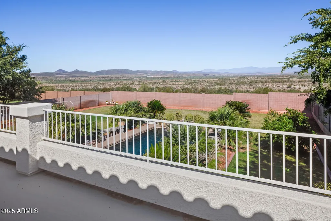
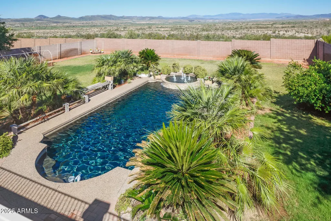
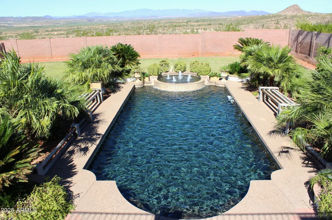
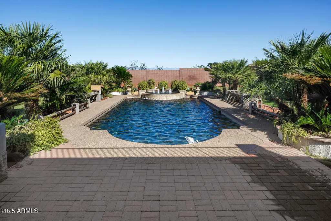
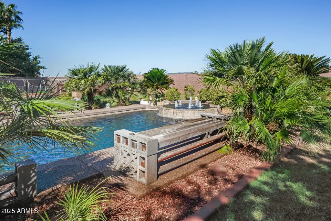
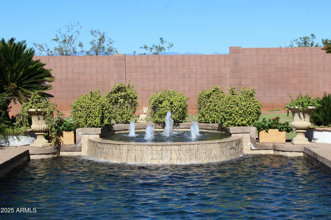
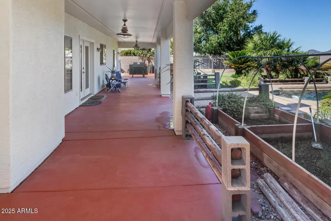
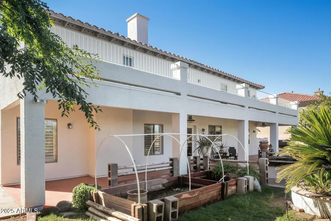
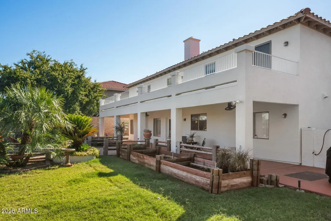
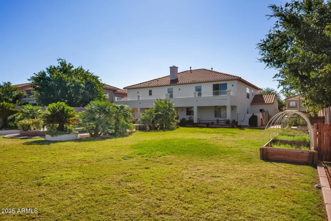
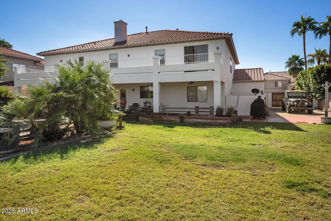
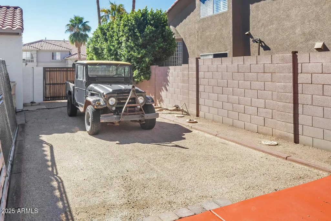
This exceptional 2 story, 3,900 sf home in the gated community of Pleasant Valley sits on 1/3 acre lot & backs up to open Sonoran desert & the Bradshaw Mtns, offering miles of amazing views! Stunning entry w/soaring ceilings, tons of natural light & gorgeous travertine flooring! This spacious home has 4 BR, 3.5 BA, LR, DR, FR, bonus rm, 4 CG, RV gate, 50amp RV hookup & custom pool! The natural stone fireplace in the LR is a striking focal point, while the handcrafted SOLID OAK staircase adds a touch of elegance! Gourmet kitchen w/2 wall ovens, cooktop, hand chiseled granite counters, brkfst bar & WI pantry. Downstairs BR suite w/full BA & WIC. The primary BR suite impresses w/2 WI closets, 2 vanities, WI shower, soaking tub, fireplace, sitting rm & balcony w/awesome views! Outside, Outside, the resort-style pool with dancing water features takes center stage, creating a perfect setting for relaxing or entertaining against the breathtaking Sonoran backdrop! The spacious backyard also features a full length covered patio, mature landscape, lush green grass & multiple planting beds. There is plenty of room behind the RV gate to park a vehicle or RV. And the HOA allows RV parking, so bring all your toys! Other great features include a versatile bonus room, front courtyard, plantation shutters, recessed lighting, 4" floor molding/trim throughout, garage w/ storage cabinets & 220v service & 2 NEW HVACs to be installed. Schools: Basis Public Charter K-12 School offers advanced learning. Nearby Attractions: *Paloma Community Park offering 85 acres of family fun: kiddy play areas, fishing pond, huge dog park, pickle ball, splash pad, ball fields, ice cream parlor, cycling & seasonal hot air balloon rides. *Calderwood Butte Mountain is in walking distance from the home and is great for hiking! Calderwood Butte in 1 of the mountains included in the Copper Hills Annual 4Peak Challenge. *Lake Pleasant is approximately 10 miles from the house.
| Elementary School | Middle School | High School |
|---|---|---|
| West Wing School Elementary School | West Wing School Middle School | Mountain Ridge High School |
| Price History | |
|---|---|
| 10/27/2025 | Listed $975,000 |
| 1/3/2026 | 1$974,000 |
| 2/25/2026 | 1$965,000 |
| 5/27/2026 | 2$950,000 |
General Features
| Sewer | Public Sewer |
|---|---|
| Heating | Natural Gas |
| Cooling | Central Air,Ceiling Fan(s) |
| Possession | By Agreement |
| Roof | Tile |
| HOA Fee | 420.0 |
| Garage Spaces | 4.0 |
| Association Fee Includes | Maintenance Grounds |
| Pool Features | Outdoor |
| Construction Materials | Stucco,Wood Frame,Painted |
| Year Built | 2004 |
| View | Desert,Mountain(s) |
| Township | 5N |
| Property Subtype | Single Family Residence |
| Tax Year | 2024 |
| Ownership | Fee Simple |
| Community Features | Gated,Biking/Walking Path |
| Assoc Fee Paid Per | Quarterly |
| County | Maricopa |
| New Construction | No |
| Property Type | Residential |
| HOA | Yes |
| Attached Garage | No |
| Subdivision Name | PLEASANT VALLEY UNIT 3 |
| Special Listing Conditions | N/A |
| Status | Active |
| Directions | North on Lake Pleasant Pkwy,west on Buckhorn Trl,right on Pleasant Valley Dr,left on Black Hill Rd,right on N 97th Ln,left on N 97th Dr,right on Keyser Dr |
| High School | Mountain Ridge High School |
| City | Peoria |
| Disclosures | Seller Discl Avail |
| Association Name | Pleasant Valley |
| High School District | Deer Valley Unified District |
| Open Parking Spaces | 5.0 |
| Lot Size Units | Square Feet |
| Lot Size Square Feet | 15476.0 |
| Carport Spaces | 0.0 |
| Carport Y/N | No |
| Spa Features | None |
| Elementary School | West Wing School |
| Property Attached Y/N | No |
| Land Lease Y/N | No |
| Tax Annual Amount | 4140.0 |
| Home Warranty Y/N | No |
| Middle/Junior High School | West Wing School |
| Lease Renewal Y/N | No |
| Lease Considered Y/N | No |
| Rent Control Y/N | No |
| Virtual Tour | https://tours.realtyphotoplus.com/2355928?idx=1 |
| Builder Name | John Hancock/Meritage Homes |
| Standard Status | Active |
| Occupancy Type | Owner |
| Elementary School District | Deer Valley Unified District |
| Tax Lot | 157 |
| MobileHomeRemainsYN | No |
| New Financing: Conventional | True |
| Senior Community | No |
| New Financing: FHA | True |
| Ttl Monthly Fee Equiv | 140.0 |
| New Financing Cash | True |
| New Financing: VA | True |
Interior Features
| Interior Amenities | Walk-in Pantry,Granite Counters,Double Vanity,Upstairs,Eat-in Kitchen,Breakfast Bar,9+ Flat Ceilings,Kitchen Island,Full Bth Master Bdrm |
|---|---|
| Flooring | Carpet,Tile,Wood |
| Fireplace Features | Living Room,Master Bedroom,Gas |
| Total Stories | 2 |
| Air Conditioning Y/N | Yes |
| Heating Y/N | Yes |
| Fireplace Y/N | Yes |
| Laundry Features | Inside |
| Total Bedrooms | 4 |
| LivingAreaSource | Assessor |
| Total Baths | 4 |
| Bedrooms Possible | 5 |
| Built-in Microwave | True |
| Kitchen Island | True |
| Walk-in Pantry | True |
Exterior Features
| Exterior Amenities | Balcony,RV Hookup |
|---|---|
| Fencing | Back Yard,Block |
| Parking Features | Attached Garage,RV Access/Parking,RV Gated,Garage Door Opener,Attch'd Gar Cabinets |
| Lot Features | North/South Exposure,Borders Preserve/Public Land,Gravel/Stone Front,Gravel/Stone Back,Grass Back,Auto Timer H2O Back |
| Water Source | Public |
| Lot Size Area | 15476.0 |
| Spa | No |
| Lot Size Acres | 0.36 |
| Road Surface Type | Asphalt |
| Lot Size Source | Assessor |
| Waterfront Y/N | No |
| Covered Spaces | 4.0 |
| Crops Included Y/N | No |
| Road Responsibility | City Maintained Road |
| Horse Y/N | No |
| Irrigation Water Rights Y/N | No |
Amenities
- Foreclosure
- Views
- Short Sale
- New Construction
- Adult 55+
- Lease To Own
- No HOA Fees
- Furnished
- Primary On Main
- Air Conditioning
- Seller Finance
- Green
- Fixer Upper
- Horse
- Golf
- Fireplace
- Deck
- Garage
- Basement
- Pool
Property vs Single Family Average in 85383
Price
Taxes
Year Built
Visits
 © 2026 Arizona Regional Multiple Listing Service, Inc. All rights reserved. All information should be verified by the recipient and none is guaranteed as accurate by ARMLS. Information deemed to be reliable but not guaranteed. Listing broker has attempted to offer accurate data, but buyers are advised to confirm all items. Only IDX residential listings are displayed on this site. The information being provided is for consumers' personal, non-commercial use and may not be used for any purpose
 All information deemed reliable, but not guaranteed.Listing data provided & copyrighted © by (PAAR) Prescott Area Association of REALTORS®

